Leave a Message

Thank you for your message. We will be in touch with you shortly.

960 Ponderosa Way B
960 Ponderosa Way B
960 Ponderosa Way B
960 Ponderosa Way B
960 Ponderosa Way B
960 Ponderosa Way B
960 Ponderosa Way B
960 Ponderosa Way B
960 Ponderosa Way B
960 Ponderosa Way B
960 Ponderosa Way B
960 Ponderosa Way B
960 Ponderosa Way B
960 Ponderosa Way B
960 Ponderosa Way B
960 Ponderosa Way B
960 Ponderosa Way B
960 Ponderosa Way B
960 Ponderosa Way B
960 Ponderosa Way B
960 Ponderosa Way B
960 Ponderosa Way B
960 Ponderosa Way B
960 Ponderosa Way B
960 Ponderosa Way B
960 Ponderosa Way B
960 Ponderosa Way B
960 Ponderosa Way B
960 Ponderosa Way B
960 Ponderosa Way B
960 Ponderosa Way B
960 Ponderosa Way B
960 Ponderosa Way B
960 Ponderosa Way B
960 Ponderosa Way B
960 Ponderosa Way B
960 Ponderosa Way B
960 Ponderosa Way B
960 Ponderosa Way B
960 Ponderosa Way B
960 Ponderosa Way B
960 Ponderosa Way B
960 Ponderosa Way B
960 Ponderosa Way B
960 Ponderosa Way B
SEE ALL PHOTOS
960 Ponderosa Way B
960 Ponderosa Way B
960 Ponderosa Way B
960 Ponderosa Way B
960 Ponderosa Way B
960 Ponderosa Way B
960 Ponderosa Way B
960 Ponderosa Way B
960 Ponderosa Way B
960 Ponderosa Way B
960 Ponderosa Way B
960 Ponderosa Way B
960 Ponderosa Way B
960 Ponderosa Way B
960 Ponderosa Way B
960 Ponderosa Way B
960 Ponderosa Way B
960 Ponderosa Way B
960 Ponderosa Way B
960 Ponderosa Way B
960 Ponderosa Way B
960 Ponderosa Way B
960 Ponderosa Way B
960 Ponderosa Way B
960 Ponderosa Way B
960 Ponderosa Way B
960 Ponderosa Way B
960 Ponderosa Way B
960 Ponderosa Way B
960 Ponderosa Way B
960 Ponderosa Way B
960 Ponderosa Way B
960 Ponderosa Way B
960 Ponderosa Way B
960 Ponderosa Way B
960 Ponderosa Way B
960 Ponderosa Way B
960 Ponderosa Way B
960 Ponderosa Way B
960 Ponderosa Way B
960 Ponderosa Way B
960 Ponderosa Way B
960 Ponderosa Way B
960 Ponderosa Way B
960 Ponderosa Way B
Courtesy of Keller Williams Clients Choice
Sold

960 Ponderosa Way B

960 Ponderosa Way Unit: B, Woodland Park, CO 80863

$618,000
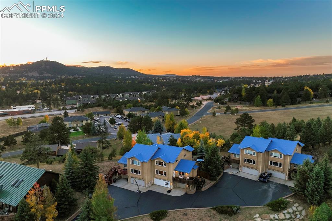
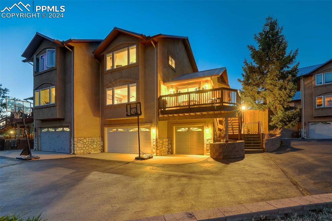
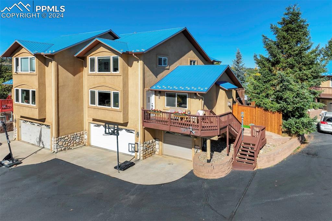
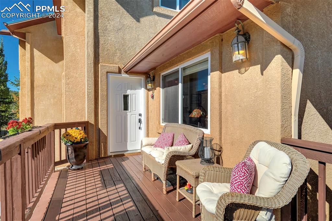
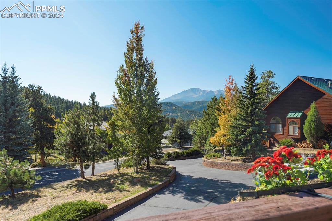
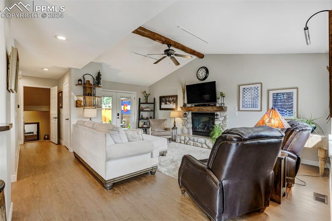
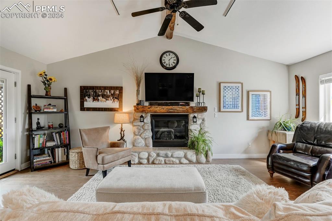
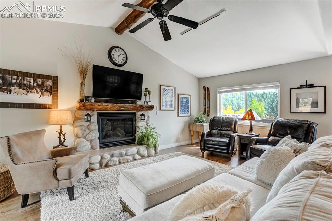
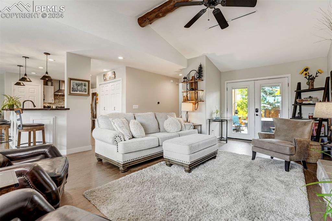
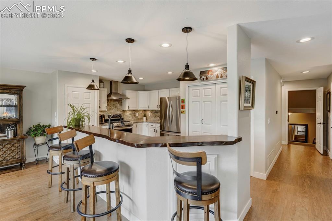
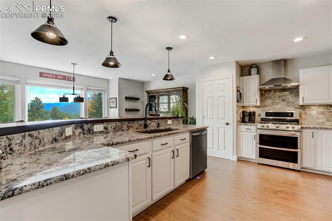
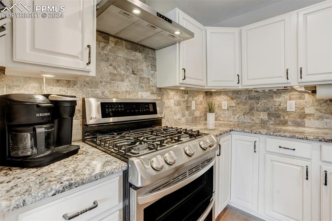
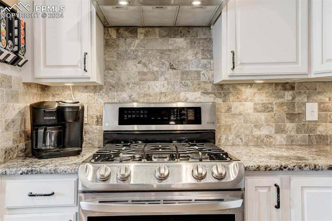
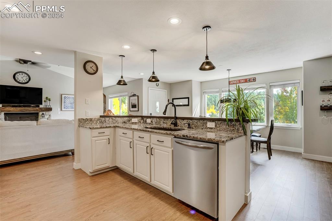
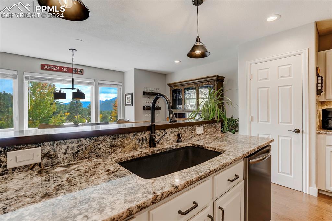
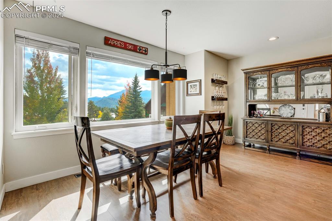
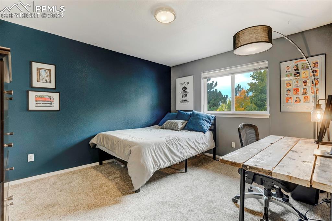
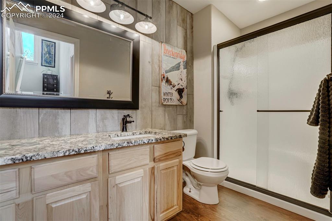
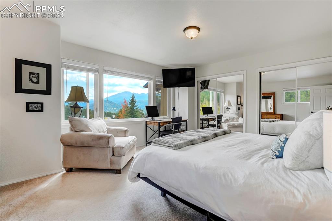
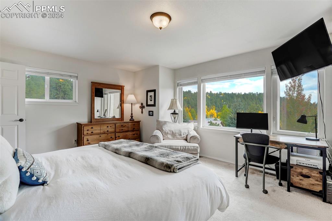
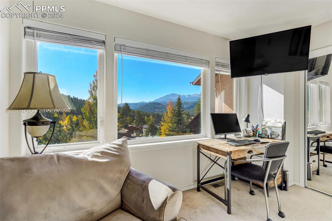
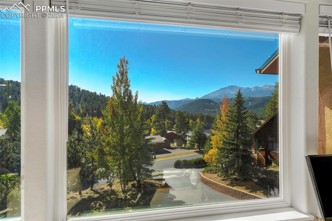
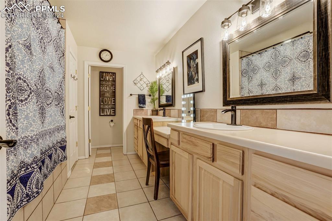
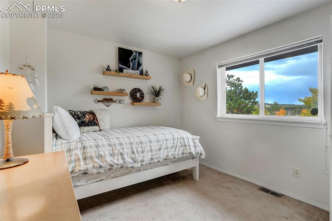
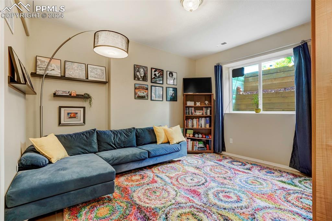
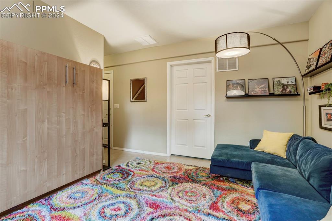
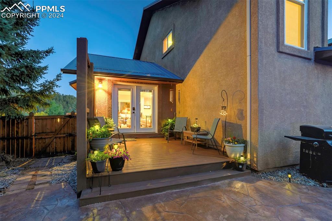
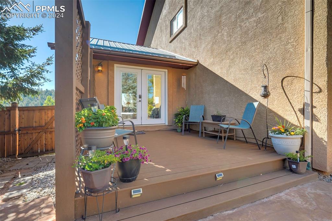
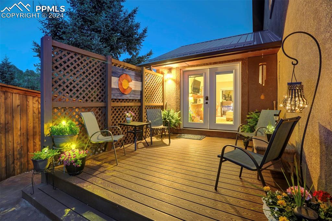
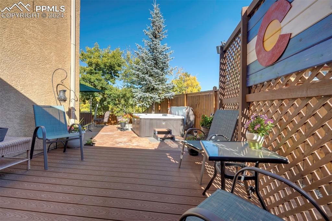
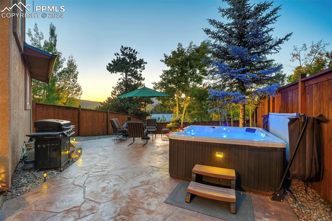
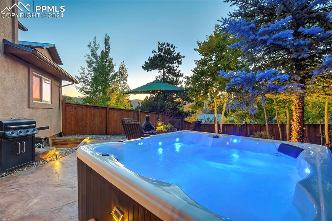
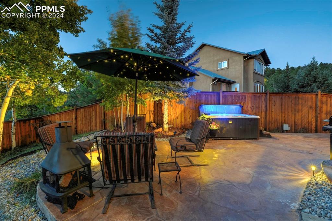
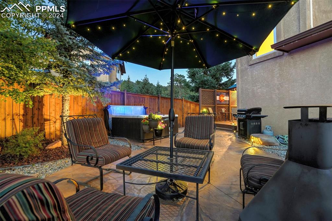
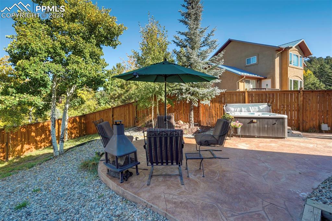
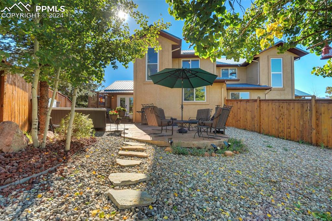
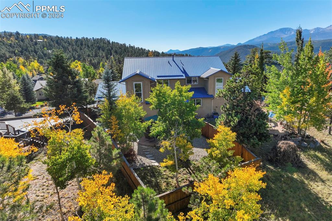
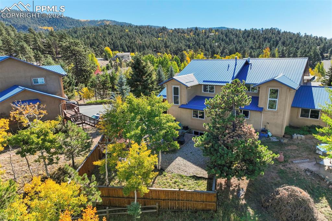
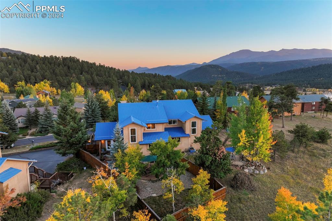
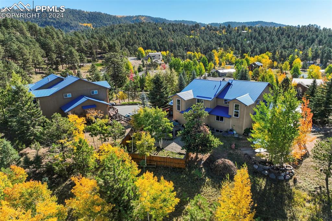
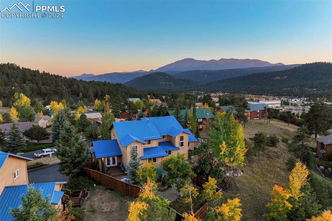
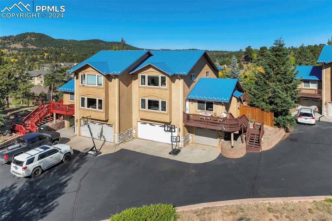
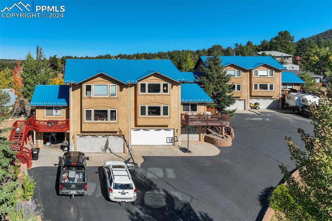
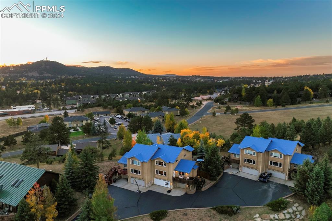
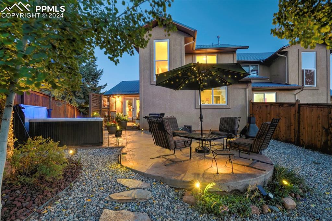
As you approach this beautiful townhome, you'll be greeted by breathtaking views of Pikes Peak, visible from the front porch. Step inside to discover wide plank LVP flooring throughout the main level, enhancing the home's open and cohesive feel. The entry flows into the living area, where wood ceiling beams and a gas fireplace with a striking stone surround creates a warm and inviting atmosphere. Adjacent to the living room is the fully remodeled kitchen, with a gas stove, stainless steel appliances, and updated cabinetry. A high end vent hood and coordinated tile backsplash and granite countertops create quite a statement. The kitchen also boasts a live edge bar height counter for additional seating, dining, or entertaining. The dining area sits just off the kitchen under an oversized window that showcases the stunning mountain view. The main level also has a guest bedroom with a walk-in closet and a beautifully updated full bathroom. Upstairs, the large master bedroom also boasts an unobstructed view of Pikes Peak and lets in a ton of natural light. An oversized bathroom, vanity space, and large soaking tub can also be found upstairs, along with an additional guest bedroom. Walking down into the basement, you'll find a flexible space that could have many uses, such as an additional living space or a spare bedroom with a built the murphy bed. This space also has two multi-purpose storage closets. As you step outside to the backyard, you'll find an inviting outdoor space that includes a stamped concrete patio and a Trex deck. This area is perfect for hosting gatherings or enjoying a quiet evening in the hot tub, all within the privacy of a fenced yard. With mature trees and thoughtful landscaping, you'll find peace and privacy in the backyard. Completing the tour is the oversized 3 car garage, complete with a brand new double garage door and opener. Ask to see the updates made! Come make this gorgeous townhome yours today!

3
beds

2
baths

2,076 Sq.Ft. LIVING AREA

Jacob Thetford

Jacob Thetford

Loren Thetford

Loren Thetford

Features & Amenities

Interior

  • total bedrooms3
  • Total bathrooms2
  • full bathroom1
  • three quarter bathroom1
  • APPLIANCES Dishwasher, Disposal, Microwave Oven, Range, Refrigerator
  • other interior Features 6-Panel Doors, Beamed Ceilings, Great Room, Vaulted Ceilings

Area & Lot

  • Status Sold
  • Date Sold December 30, 2024
  • Living Area2,076 Sq.Ft.
  • MLS® ID2790256
  • TypeTownhouse
  • YEAR BUILT2002
  • School DistrictWoodland Park RE2

Exterior

  • Garage Space3.0
  • utilitiesElectricity Connected, Natural Gas Connected, Telephone
  • roofMetal
  • HEAT TYPEForced Air, Natural Gas
  • AIR CONDITIONINGCeiling Fan(s)

Financial

  • Sales Price$618,000
  • Real Estate Tax $2,325/yr
  • HOA $100
View Virtual Tour

Work With Us

Bringing together a team with the passion, dedication, and resources to help our clients reach their buying and selling goals. With you every step of the way. Contact us today to find out how we can be of assistance to you!
Follow Me on Instagram