High Country Realty
90 Woodmen Court
90 Woodmen Court
90 Woodmen Court
90 Woodmen Court
90 Woodmen Court
90 Woodmen Court
90 Woodmen Court
90 Woodmen Court
90 Woodmen Court
90 Woodmen Court
90 Woodmen Court
90 Woodmen Court
90 Woodmen Court
90 Woodmen Court
90 Woodmen Court
90 Woodmen Court
90 Woodmen Court
90 Woodmen Court
90 Woodmen Court
90 Woodmen Court
90 Woodmen Court
90 Woodmen Court
90 Woodmen Court
90 Woodmen Court
90 Woodmen Court
90 Woodmen Court
90 Woodmen Court
90 Woodmen Court
90 Woodmen Court
90 Woodmen Court
90 Woodmen Court
90 Woodmen Court
90 Woodmen Court
90 Woodmen Court
90 Woodmen Court
90 Woodmen Court
90 Woodmen Court
90 Woodmen Court
90 Woodmen Court
90 Woodmen Court
90 Woodmen Court
SEE ALL PHOTOS
90 Woodmen Court
90 Woodmen Court
90 Woodmen Court
90 Woodmen Court
90 Woodmen Court
90 Woodmen Court
90 Woodmen Court
90 Woodmen Court
90 Woodmen Court
90 Woodmen Court
90 Woodmen Court
90 Woodmen Court
90 Woodmen Court
90 Woodmen Court
90 Woodmen Court
90 Woodmen Court
90 Woodmen Court
90 Woodmen Court
90 Woodmen Court
90 Woodmen Court
90 Woodmen Court
90 Woodmen Court
90 Woodmen Court
90 Woodmen Court
90 Woodmen Court
90 Woodmen Court
90 Woodmen Court
90 Woodmen Court
90 Woodmen Court
90 Woodmen Court
90 Woodmen Court
90 Woodmen Court
90 Woodmen Court
90 Woodmen Court
90 Woodmen Court
90 Woodmen Court
90 Woodmen Court
90 Woodmen Court
90 Woodmen Court
90 Woodmen Court
90 Woodmen Court
Listed by Jacob Thetford ABR MRP SFR , High Country Realty LLC Listing Contact: 719-748-1099
For Sale

90 Woodmen Court

90 Woodmen Court, Colorado Springs, CO 80919

$2,195,000
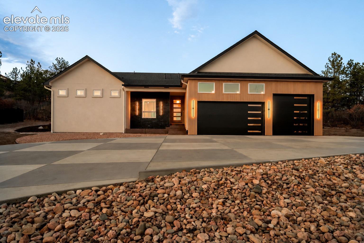
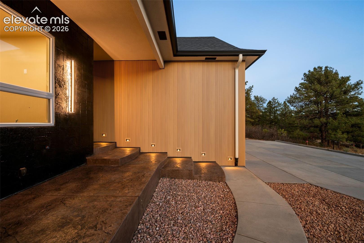
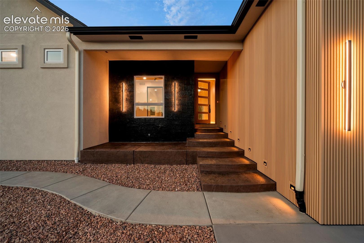
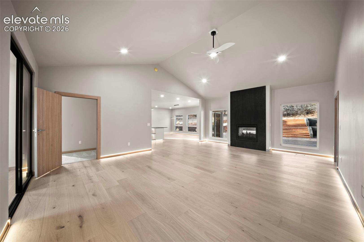
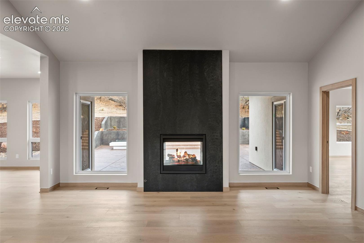
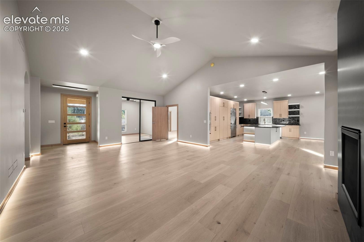
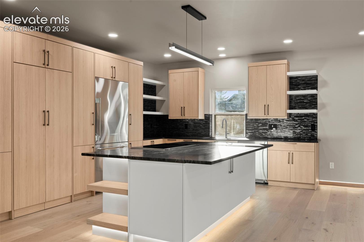
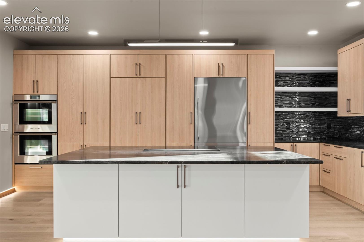
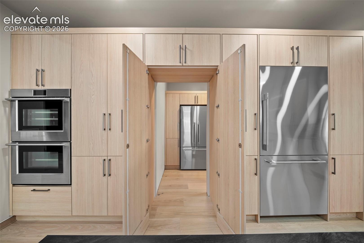
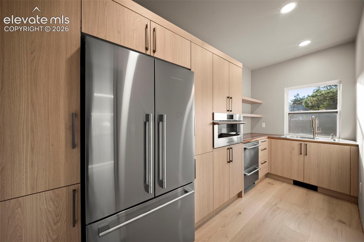
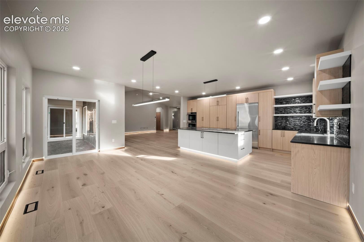
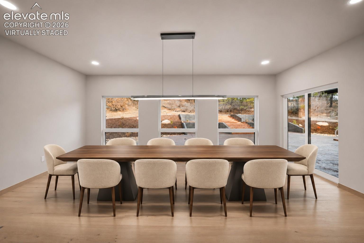
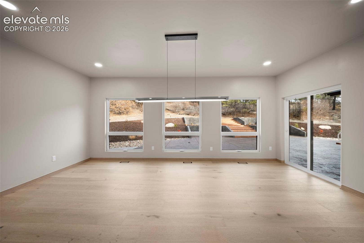
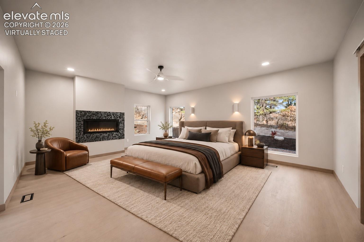
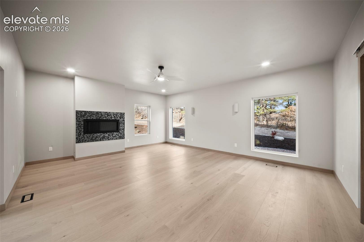
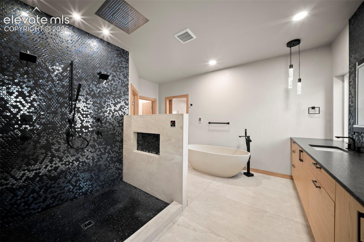
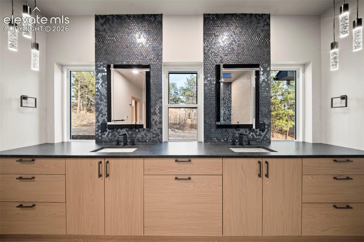
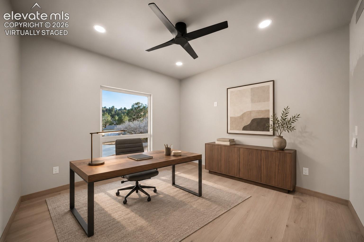
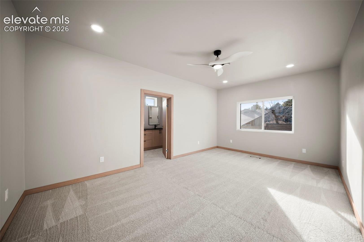
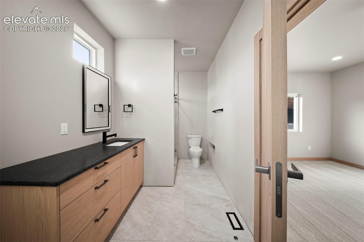
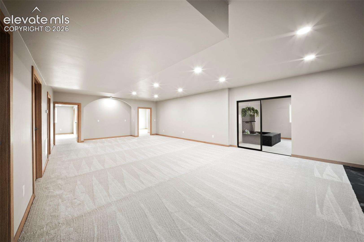
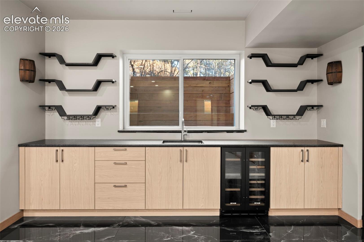
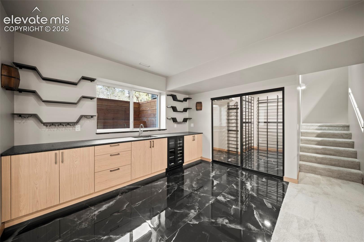
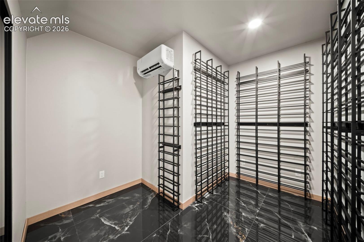
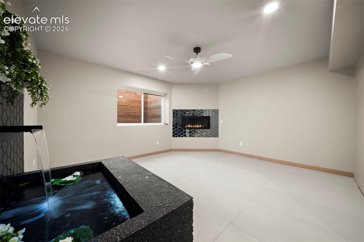
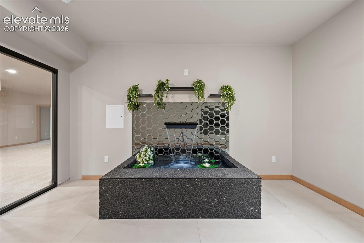
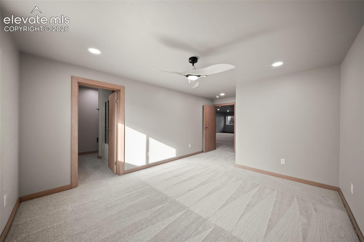
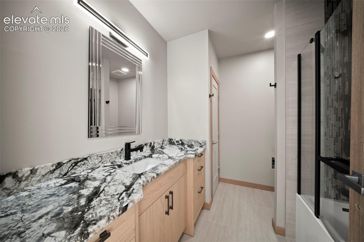
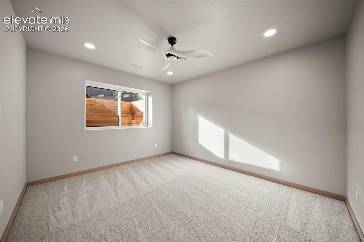
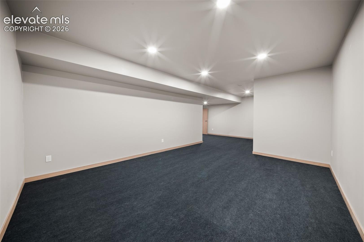
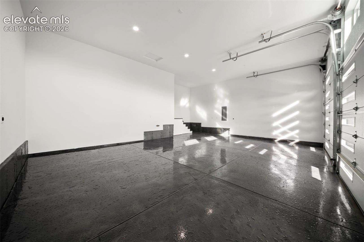
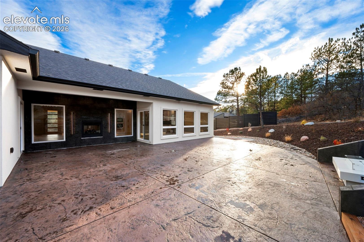
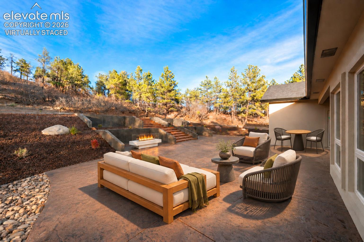
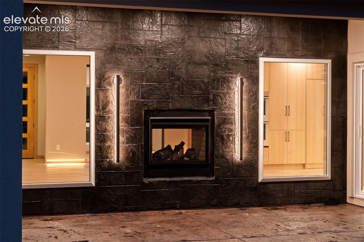
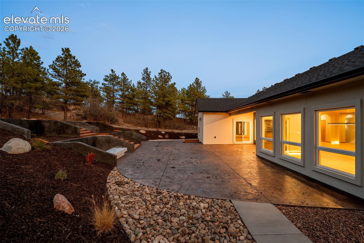
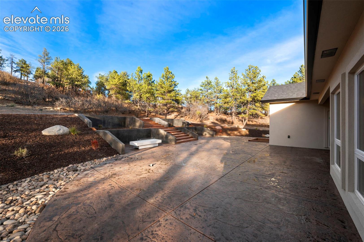
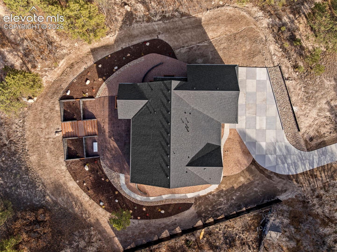
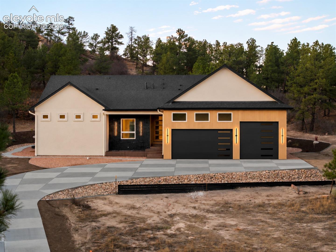
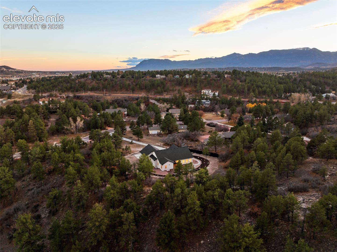
A remarkable expression of contemporary architecture and artistic vision, this custom home offers the privacy of a secluded retreat, the convenience of Colorado Springs, and the beauty of the surrounding landscape with Pikes Peak on the horizon. Set on more than an acre, with approximately 4.5 acres of protected open space behind it, the home feels private while remaining close to town. A long concrete driveway welcomes you to striking contemporary architecture, where contrasting black stamped concrete, white oak composite accents, and stucco create a distinctive exterior. Inside, warm white oak interiors, dramatic lighting, and solid-core European-style doors with concealed hinges and Italian magnetic handles continue the attention to detail. Sunlight fills the inviting great room, where a double-sided fireplace with a striking seamless black quartz surround extends the living space to the covered patio. The kitchen makes a statement with exotic Black Tempest granite, Fisher & Paykel appliances, and a butler's pantry hidden behind cabinetry, with its own refrigerator, dishwasher, speed oven, and sink. Each bedroom features an ensuite bathroom and walk-in closet. The primary suite offers its own fireplace and a spa-like bath with heated floors, a solid-stone soaking tub, Japanese-style bidet toilet, built-in laundry storage, and an expansive multi-head waterfall shower. A private upstairs office provides a quiet workspace. Downstairs, discover entertaining spaces, a wet bar, climate-controlled wine room, and versatile finished flex room. A separate zen retreat with its own fireplace and a shimmering mirrored-tile indoor waterfall offers a peaceful place to unwind. Outside, a natural-gas firepit, landscaped grounds with irrigation, stamped and colored concrete, and WeatherTech wood privacy fencing create a secluded setting. A Class 4 roof and upgraded insulation reflect attention to quality. Take a closer look at everything this remarkable home has to offer:

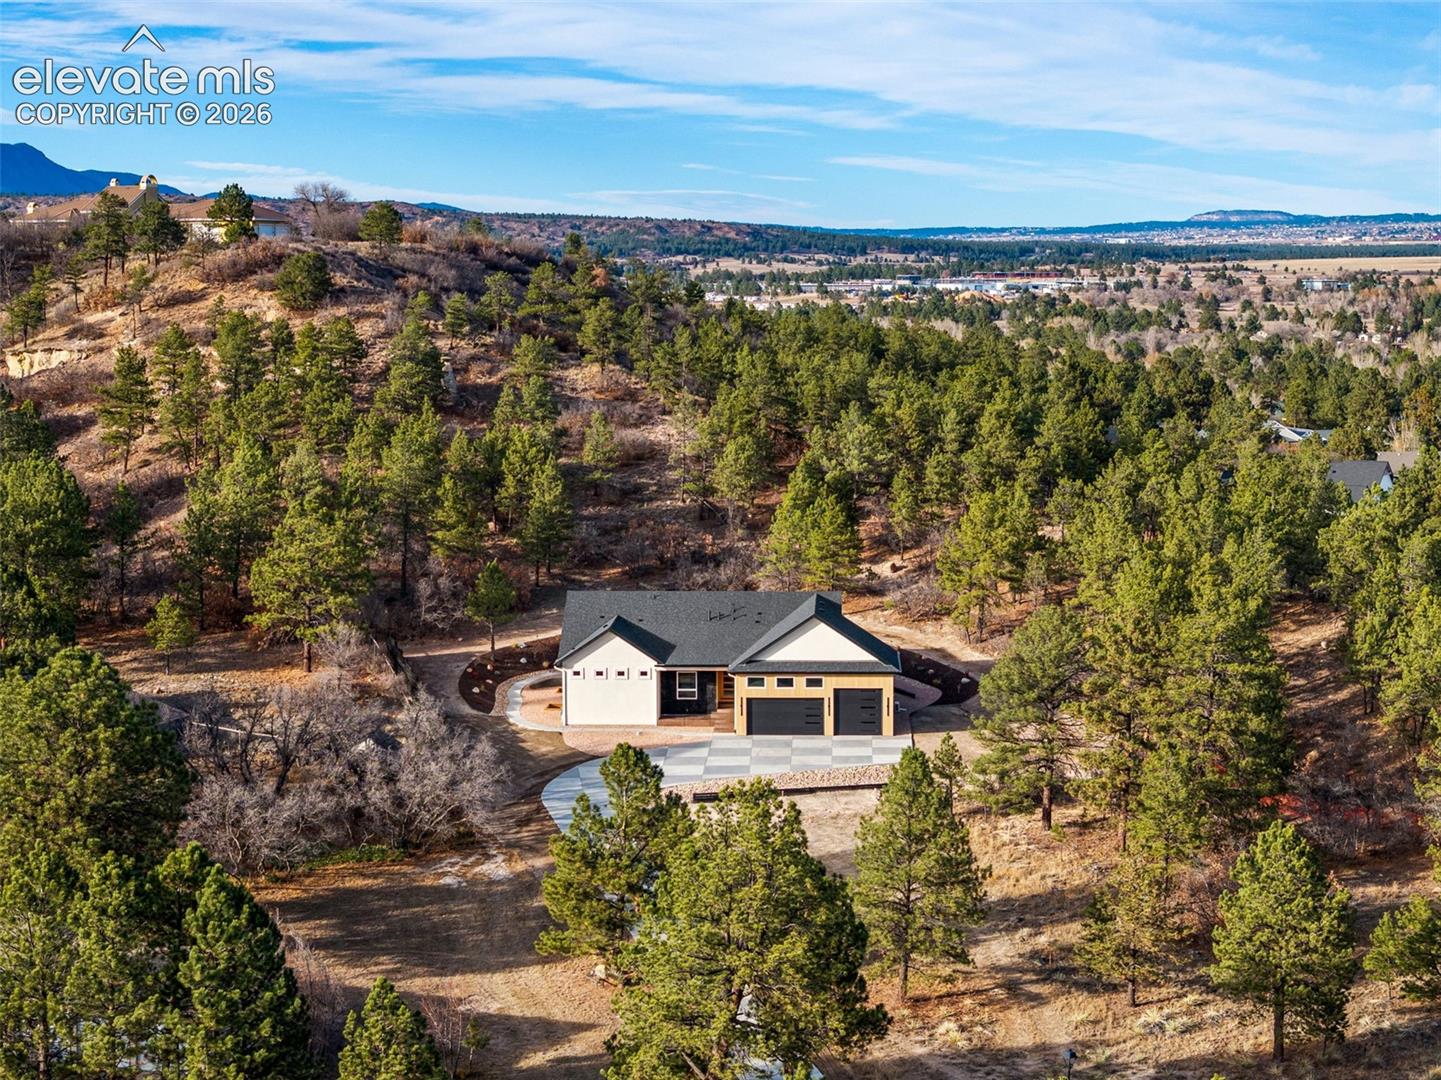
4
beds

6
baths

5,271 Sq.Ft. LIVING AREA

1.21 Acres lot

Jacob Thetford

Jacob Thetford

Loren Thetford

Loren Thetford

Features & Amenities

Interior

  • total bedrooms4
  • Total bathrooms6
  • full bathrooms3
  • three quarter bathroom1
  • half bathrooms2
  • Laundry room Main
  • Fireplace Basement, Gas, Main Level, Three, See Remarks
  • APPLIANCES 220v in Kitchen, Cook Top, Dishwasher, Disposal, Double Oven, Downdraft Range, Kitchen Vent Fan, Microwave Oven, Oven, Range, Refrigerator, Self Cleaning Oven
  • other interior Features 5-Pc Bath, 9 Ft Ceilings, Beamed Ceilings, Crown Molding, Great Room, Vaulted Ceilings

Area & Lot

  • Status For Sale
  • Living Area5,271 Sq.Ft.
  • Total Area5,271 Sq.Ft.
  • Lot Area1.21 Acres
  • MLS® ID7154357
  • TypeResidential
  • YEAR BUILT2026
  • NeighborhoodColorado Springs
  • Architecture StylesRanch
  • View DescriptionView of Pikes Peak, City View
  • School DistrictAcademy-20

Exterior

  • Garage Space3.0
  • water SourceMunicipal
  • utilitiesCable Available, Electricity Connected, Natural Gas Connected
  • roofComposite Shingle
  • lot featuresBacks to Open Space, Trees/Woods, Level, Hillside
  • parkingAttached, 220 V, Electric Vehicle Charging Stations 1, Garage Door Opener, Oversized
  • HEAT TYPEForced Air, Natural Gas, Radiant
  • AIR CONDITIONINGCeiling Fan(s), Central Air
  • sewerSewer
  • other exterior FeaturesAuto Sprinkler System

Financial

  • Sales Price$2,195,000
  • Real Estate Tax $4,794/yr
  • HOA $76/3 mos
View Virtual Tour
image

Schedule a Showing

We would love to show you our beautiful property. Please select your preferred date and time below. An agent will be in touch shortly to confirm your appointment.

Schedule a Showing

We would love to show you our beautiful property. Please select your preferred date and time below. An agent will be in touch shortly to confirm your appointment.

Thank you for your interest in 90 Woodmen Court, Colorado Springs, CO 80919. We are reviewing your request and will be in touch shortly!

Mortgage Calculator

Estimate your monthly mortgage payment, including the principal and interest, property taxes, and HOA. Adjust the values to generate a more accurate rate.

All estimates are provided for informational purposes only. Actual amounts may vary.
$0,000 Your Payment 20 15 65
$0,000 Your Payment

Colorado Springs

Explore

Work With Us

Bringing together a team with the passion, dedication, and resources to help our clients reach their buying and selling goals. With you every step of the way. Contact us today to find out how we can be of assistance to you!

Follow Me on Instagram