Leave a Message

Thank you for your message. We will be in touch with you shortly.

123 Grizzly Peak Road
SEE ALL PHOTOS
123 Grizzly Peak Road
Sold

123 Grizzly Peak Road

123 Grizzly Peak Road, Florissant, CO 80816

$430,000
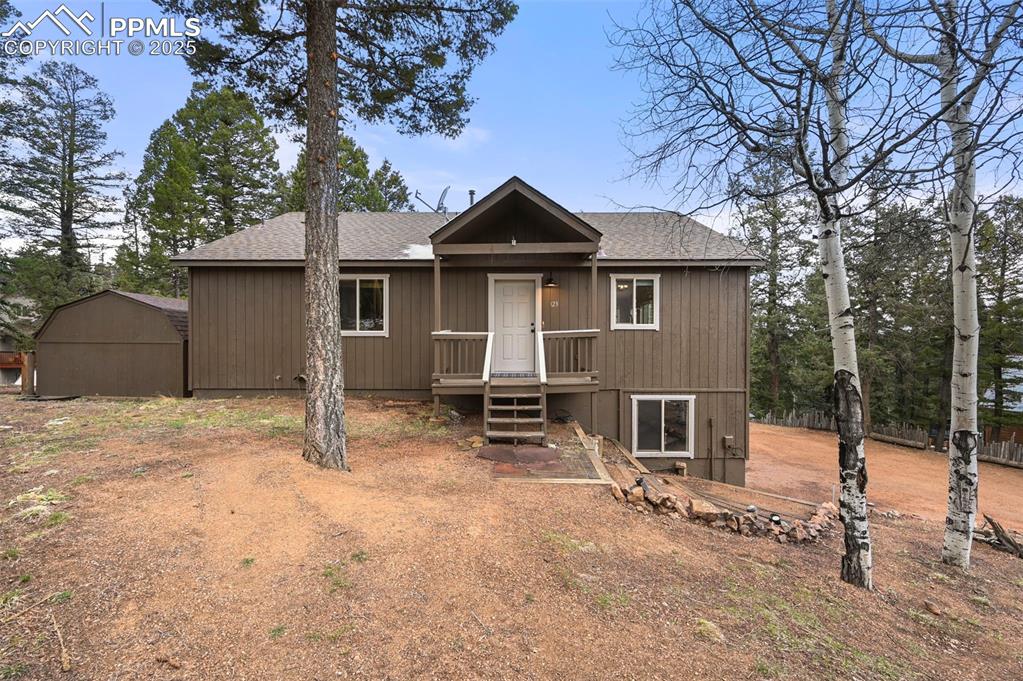
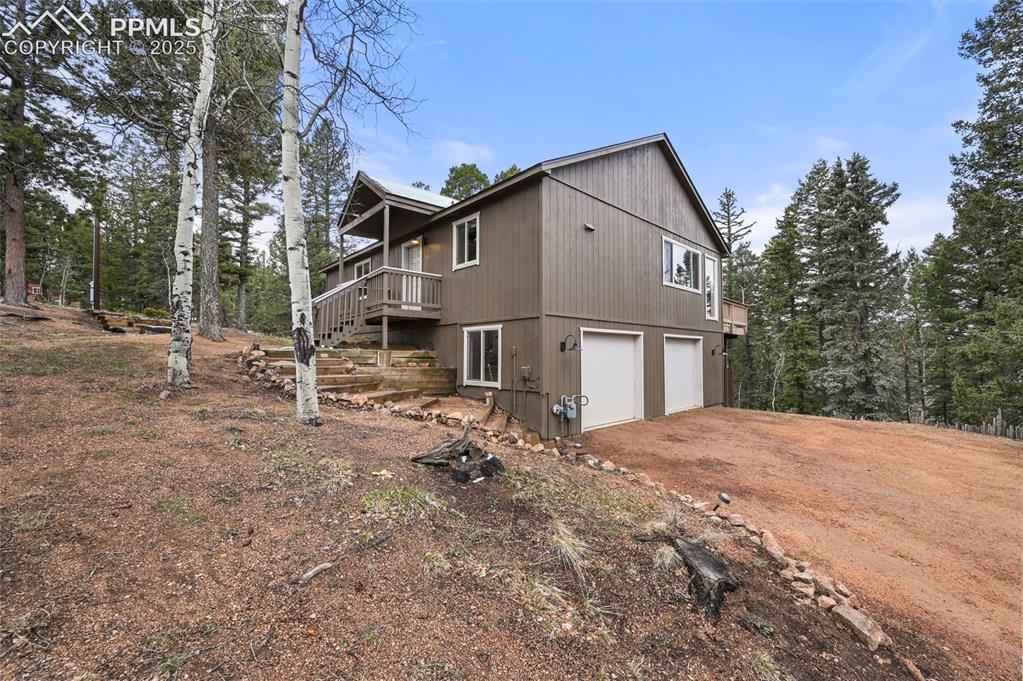
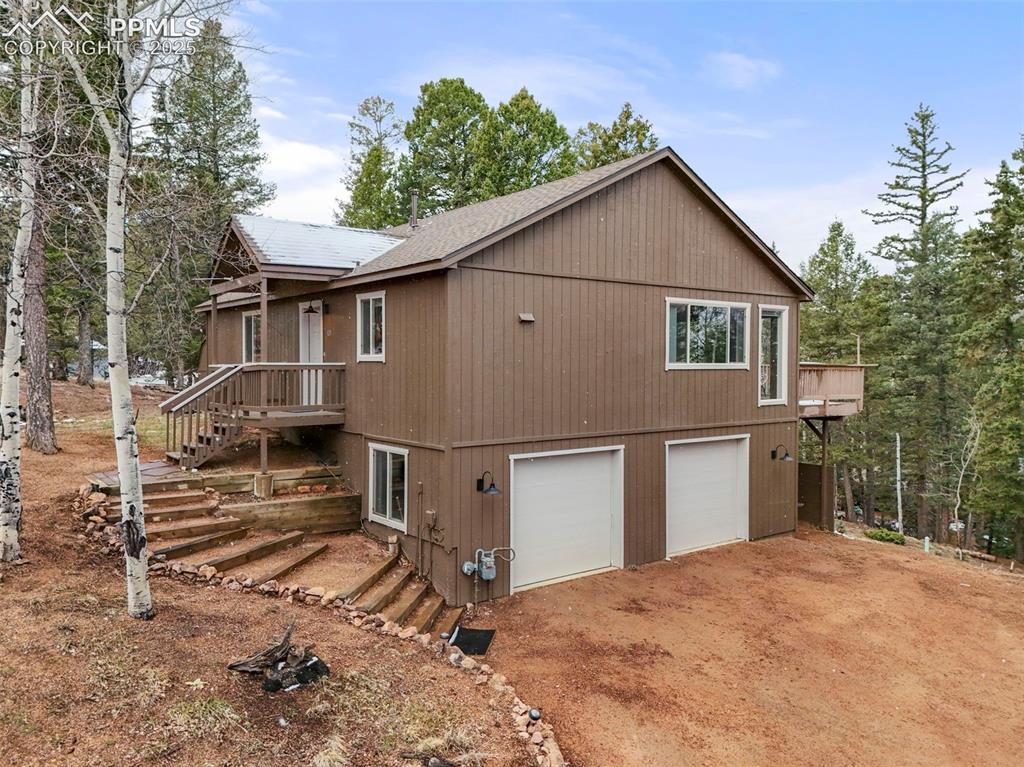
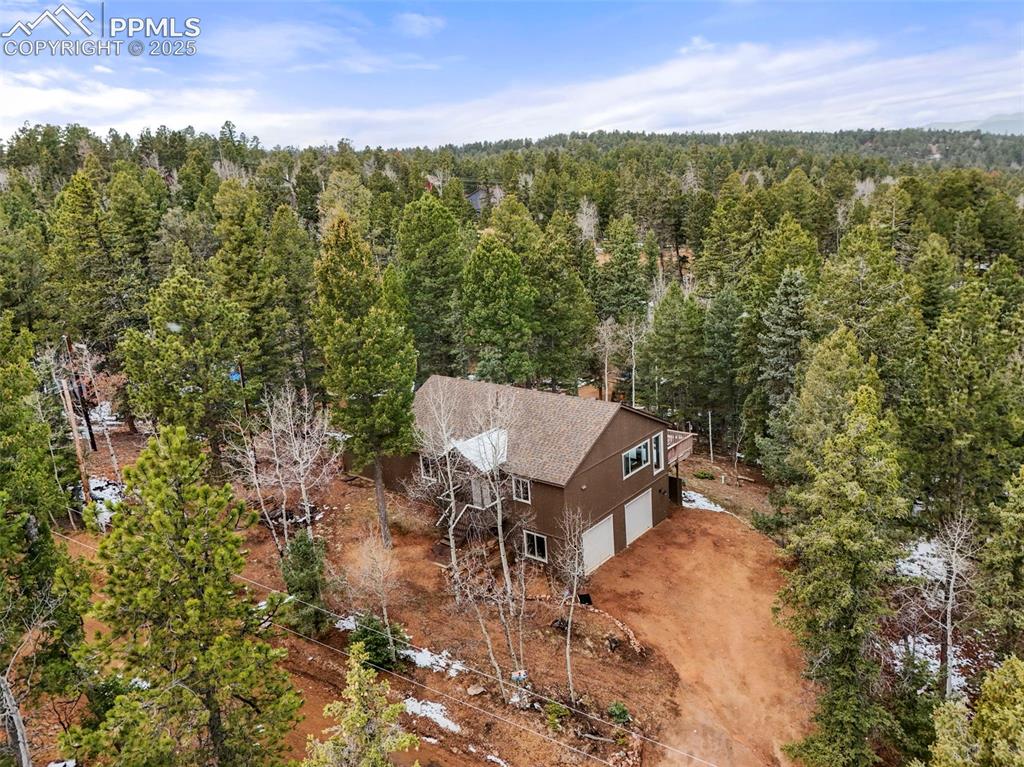
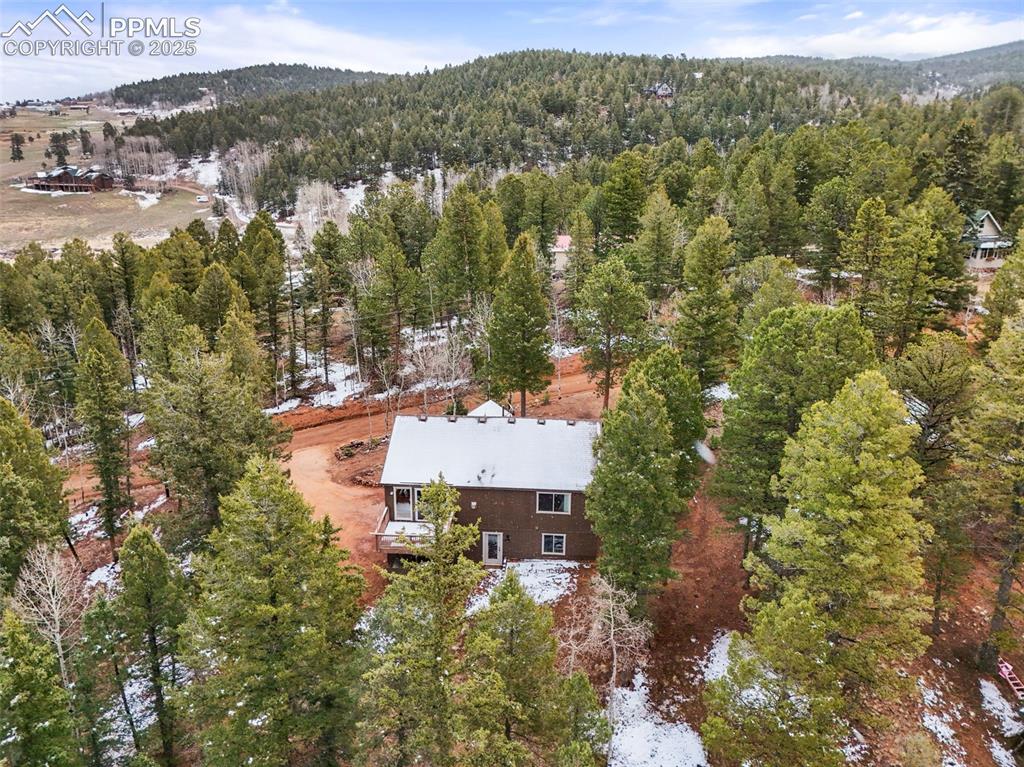
Discover the tranquility of mountain living in this inviting home just minutes from the heart of Divide and an easy 40-minute drive to Colorado Springs. Tucked away in a welcoming neighborhood with no HOA and located outside city limits, this home offers the privacy and freedom so many buyers seek.

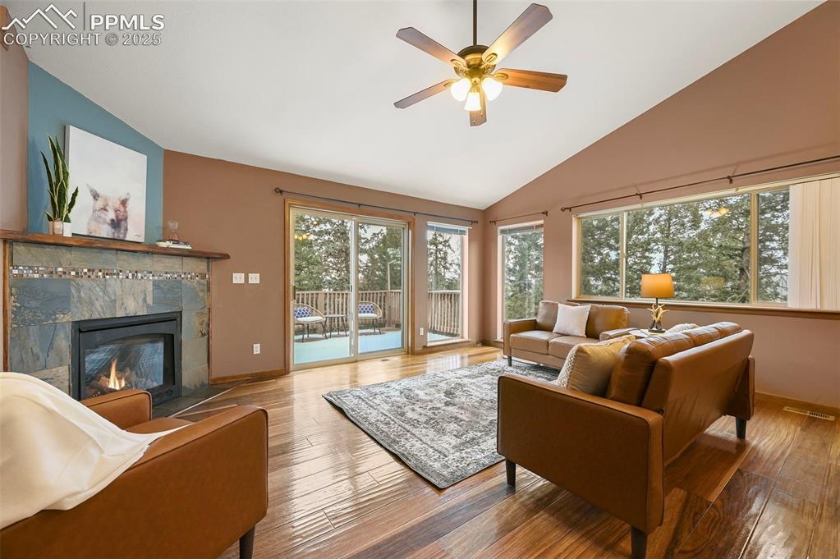
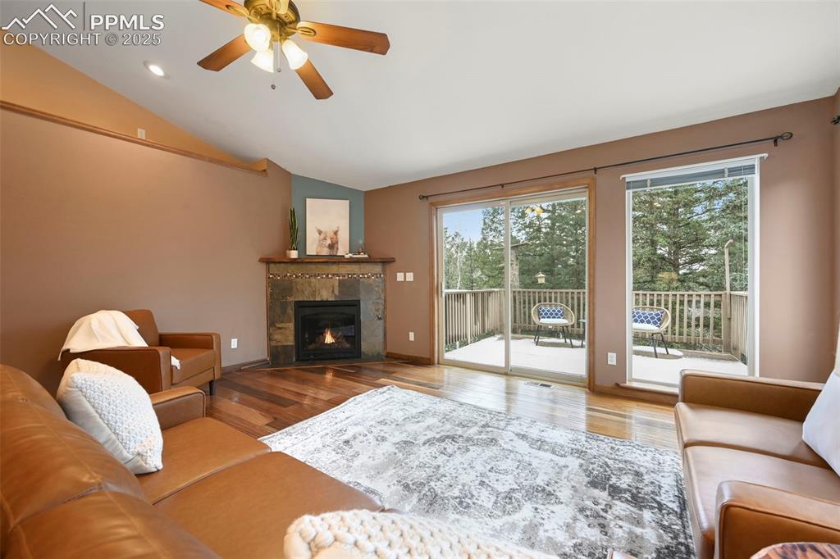
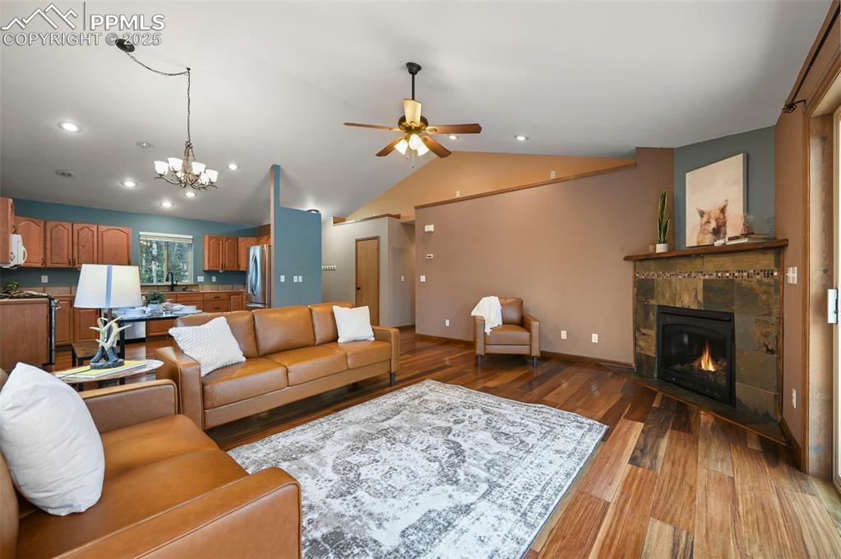
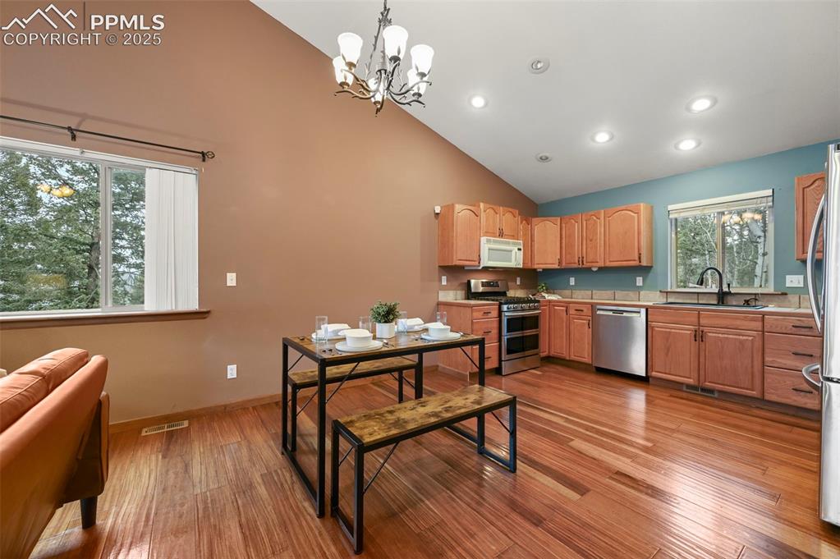
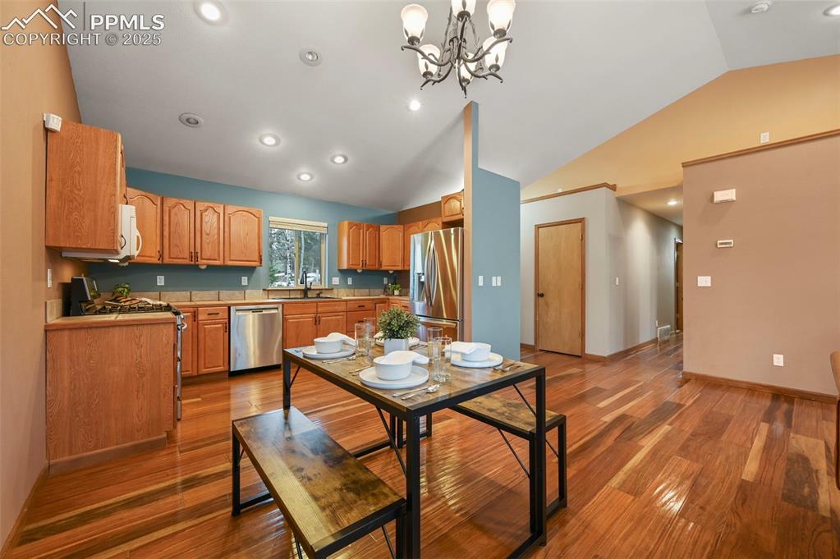
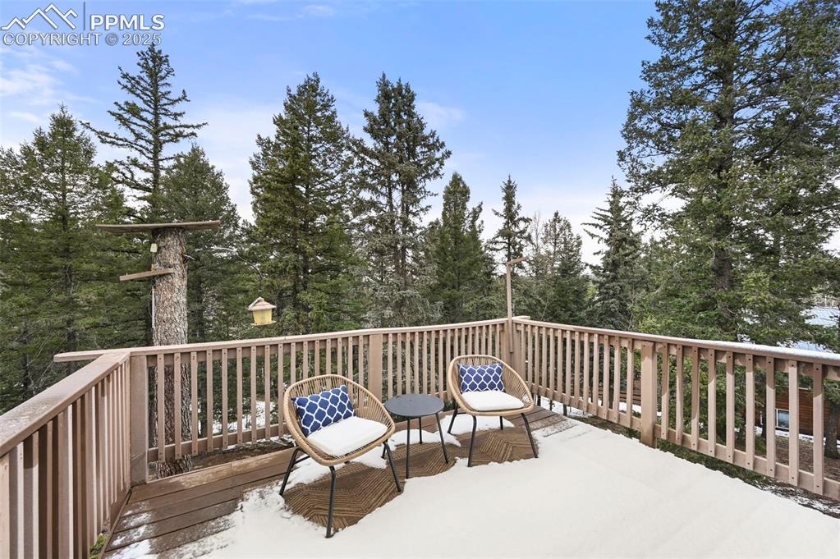
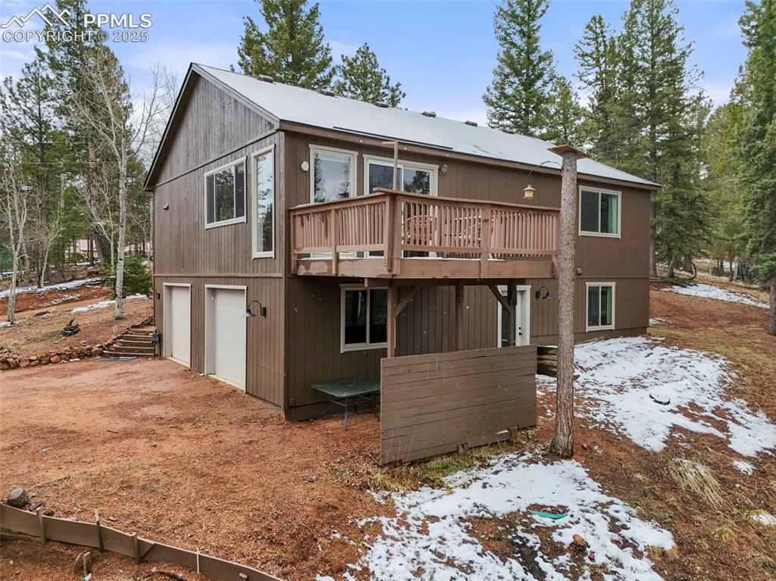
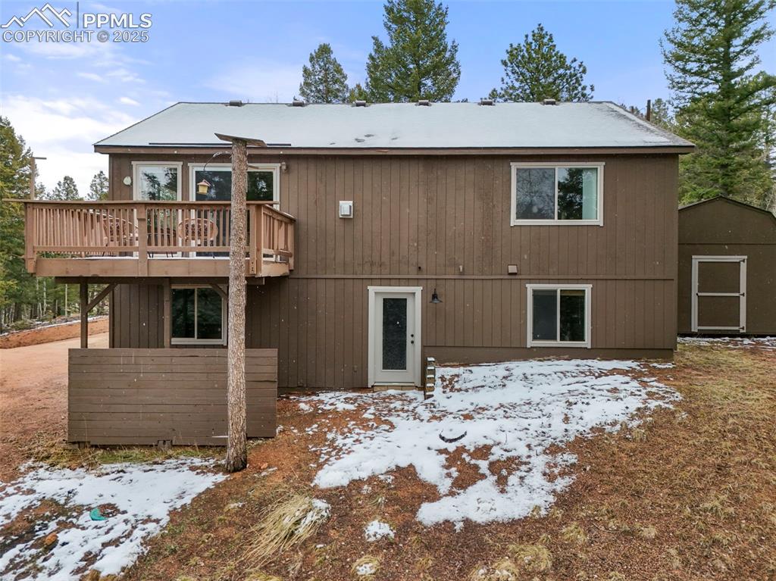
Step inside to find warm Teak hardwood floors throughout the main level and a light-filled living room featuring vaulted ceilings, a gas fireplace, and direct access to the rear composite deck--perfect for taking in the fresh mountain air. The open layout provides a comfortable and connected living space that feels both cozy and expansive.

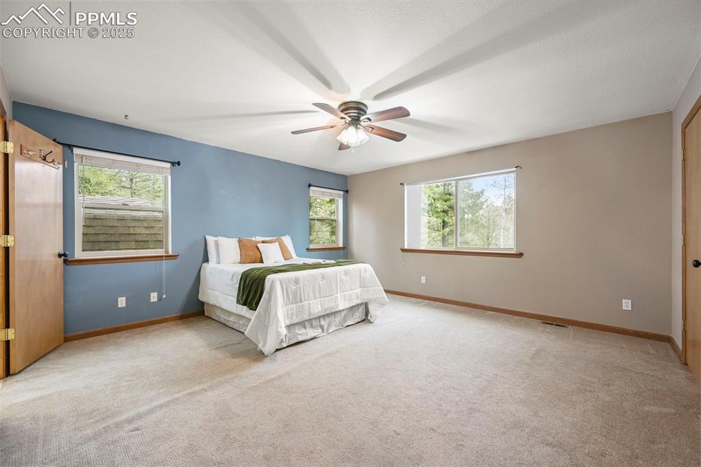
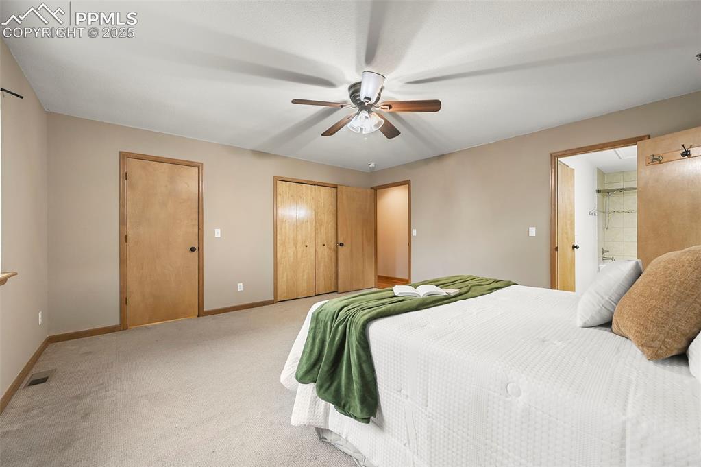
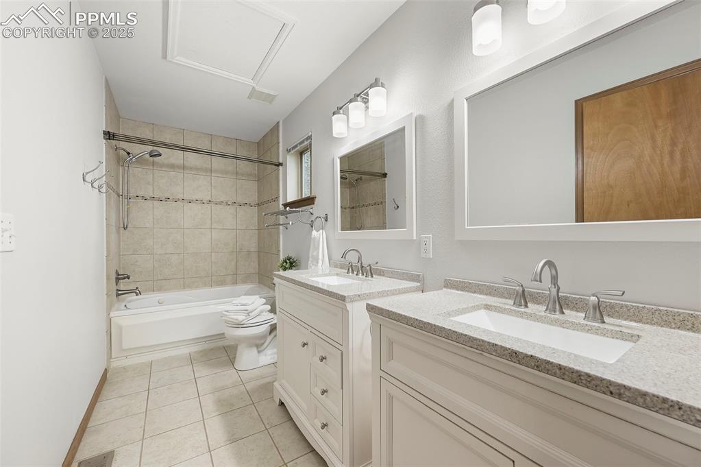
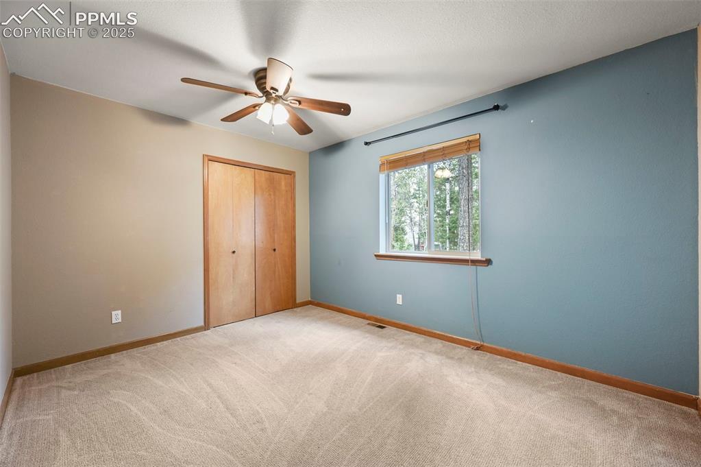
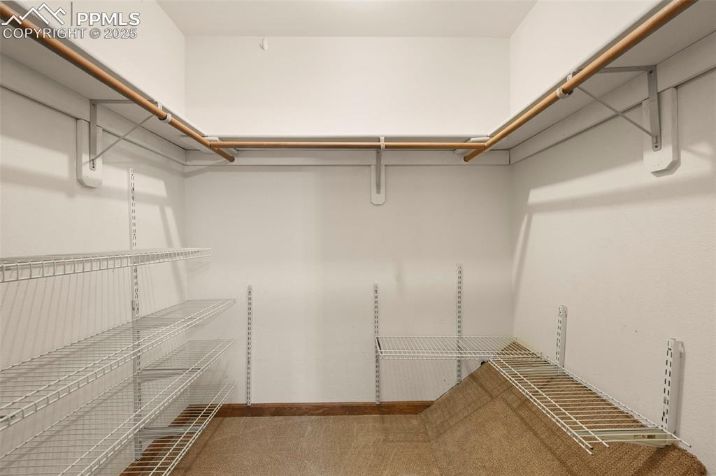
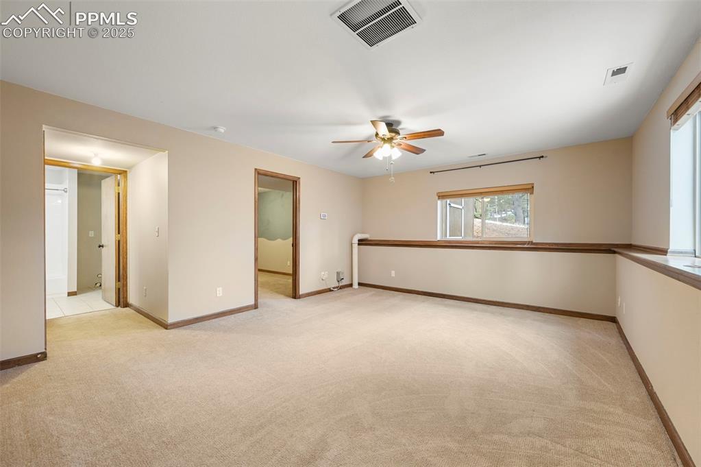
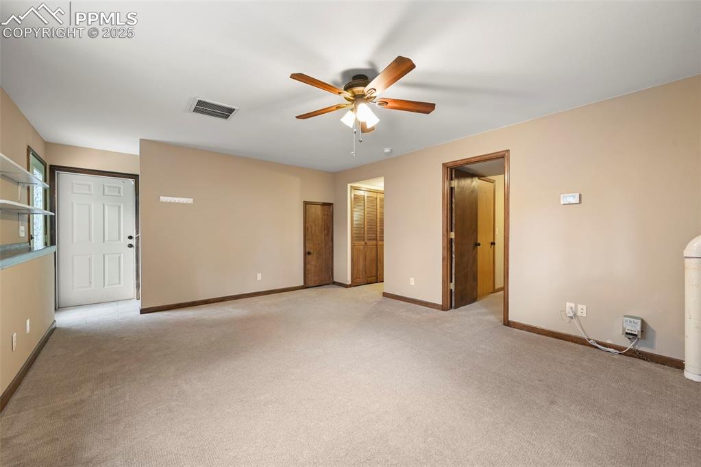
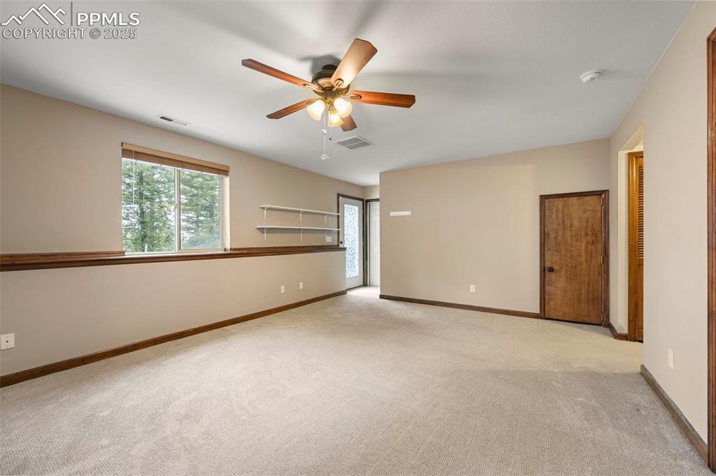
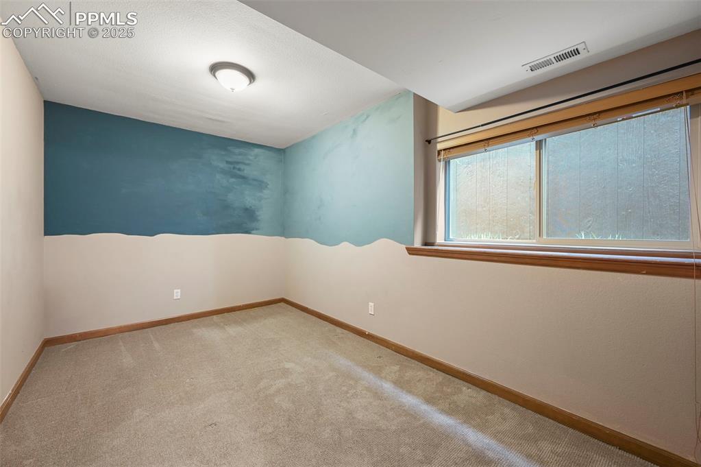
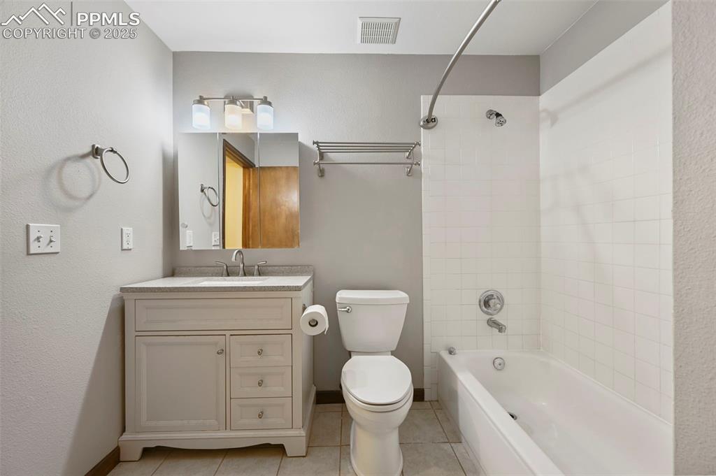
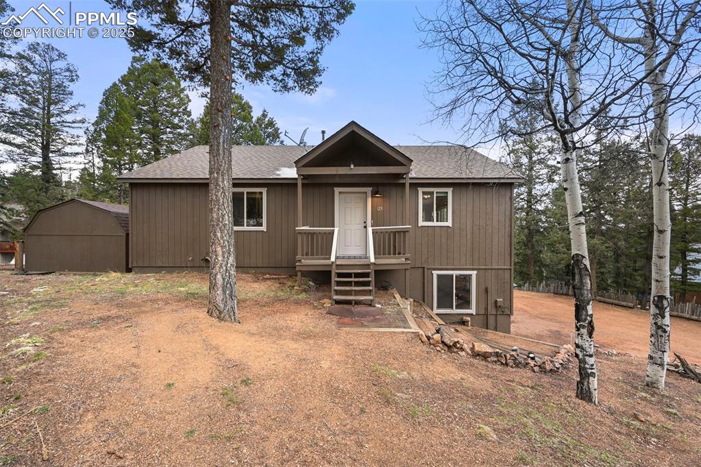
Two main-level bedrooms include a huge master suite complete with a walk-in closet, a second full closet, and en suite bath. Downstairs, a walk-out lower level offers a generous family room with garden-level windows, an additional bedroom, and another full bath--providing excellent separation of space for guests, hobbies, or home office needs. The laundry area is also conveniently located on this level.

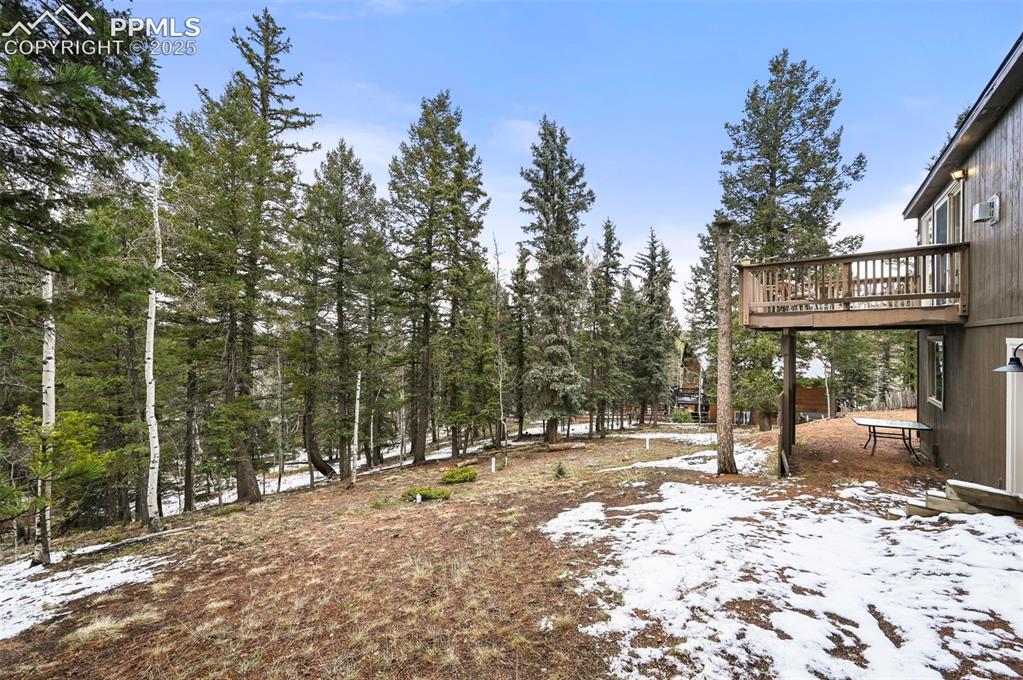
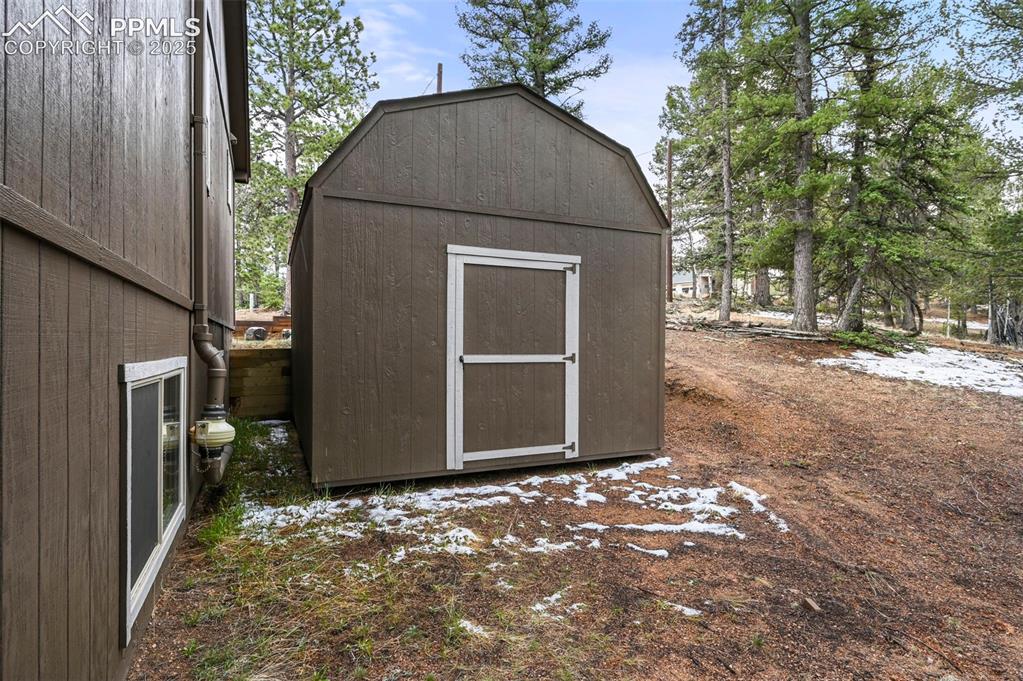
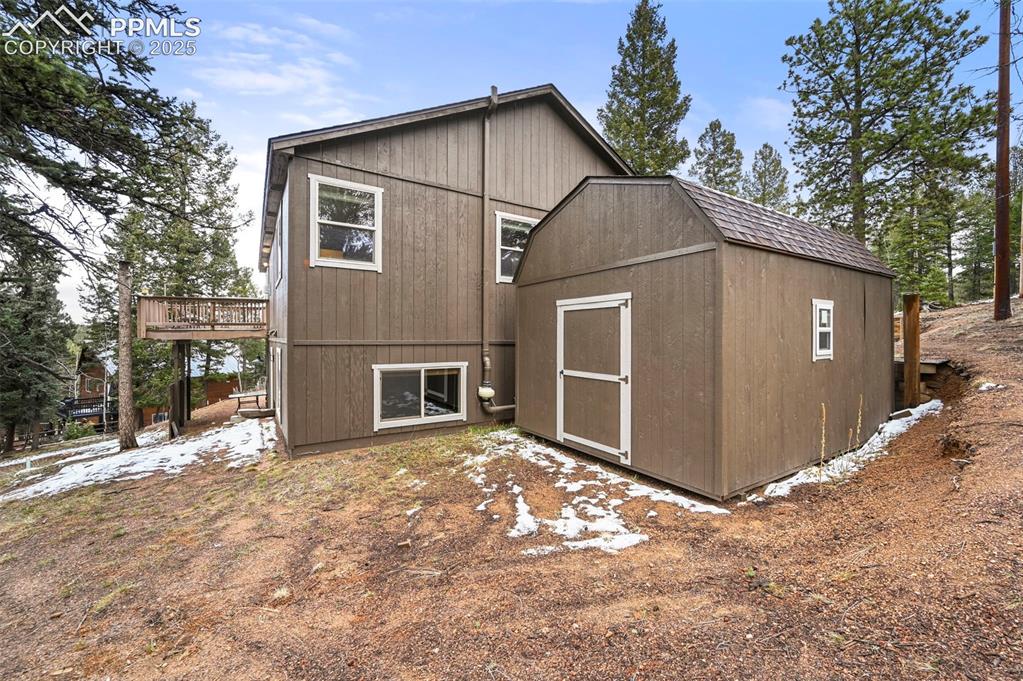
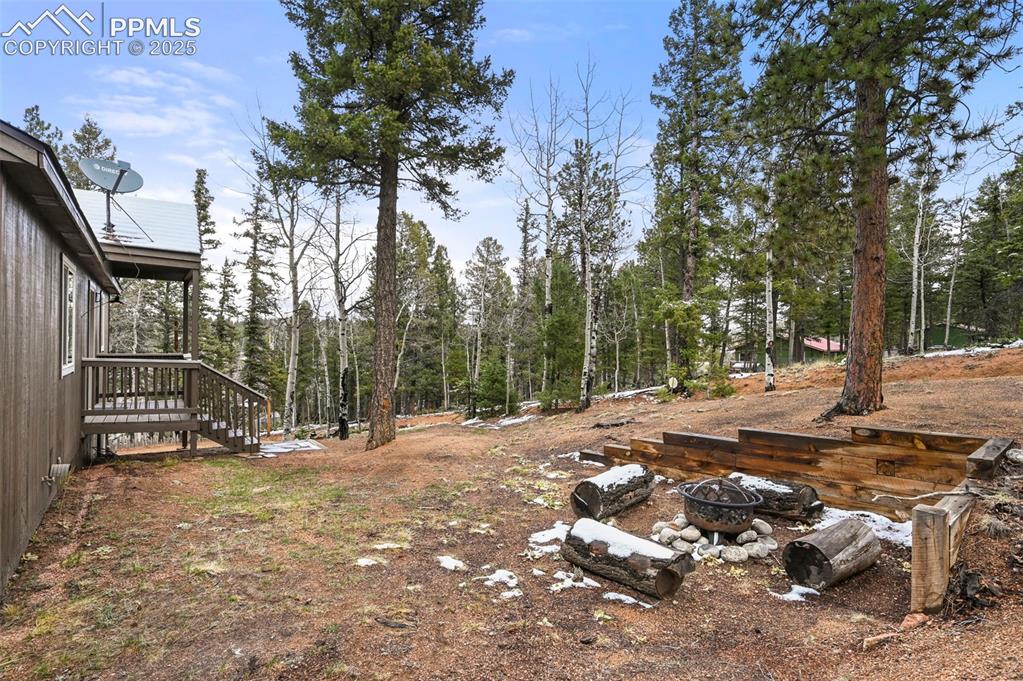
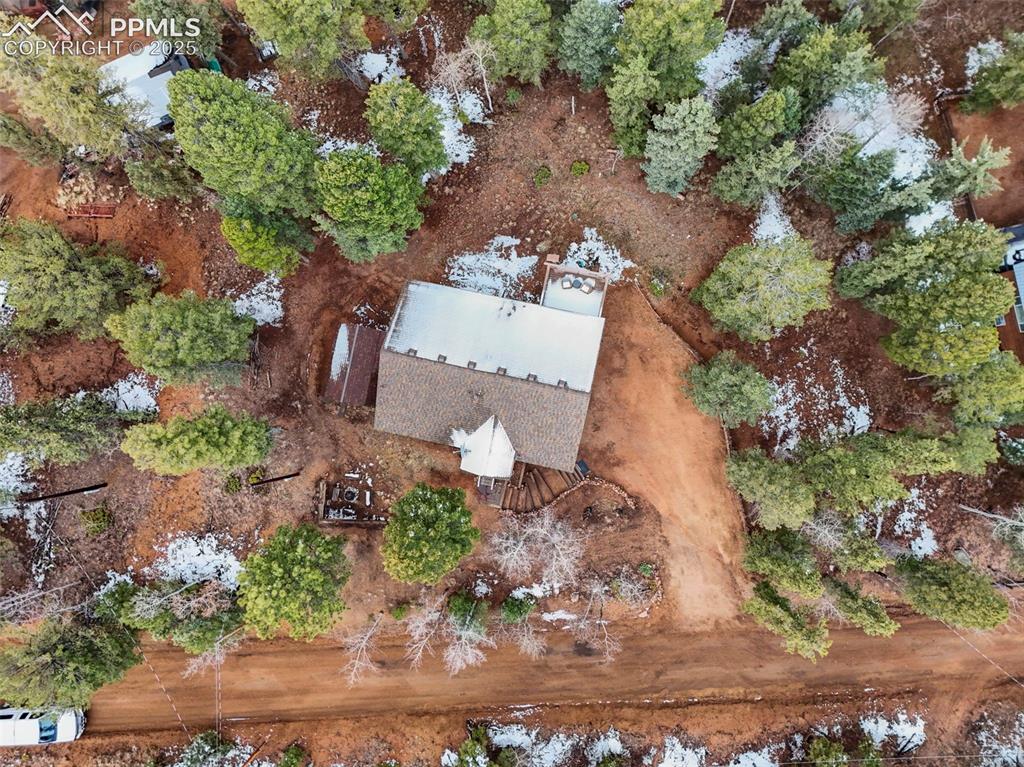
A two-car attached garage provides plenty of storage, while the outdoor space is thoughtfully designed with a fire pit, a large storage shed, and an area for future hot tub installation. A newer roof and an installed radon mitigation system add to the home's value and peace of mind.

If you've been dreaming of a mountain retreat in a friendly community with room to breathe, this could be the one. Come see how easy it is to feel at home here.

3
beds

2
baths

1,830 Sq.Ft. LIVING AREA

Jacob Thetford

Jacob Thetford

Features & Amenities

Interior

  • total bedrooms3
  • Total bathrooms2
  • full bathrooms2
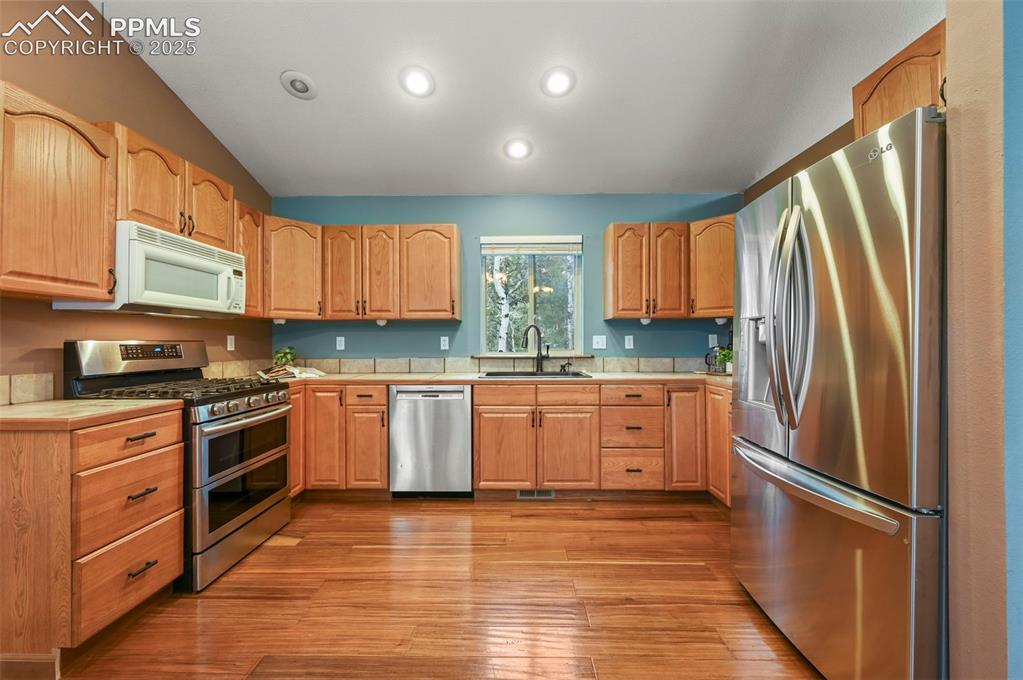
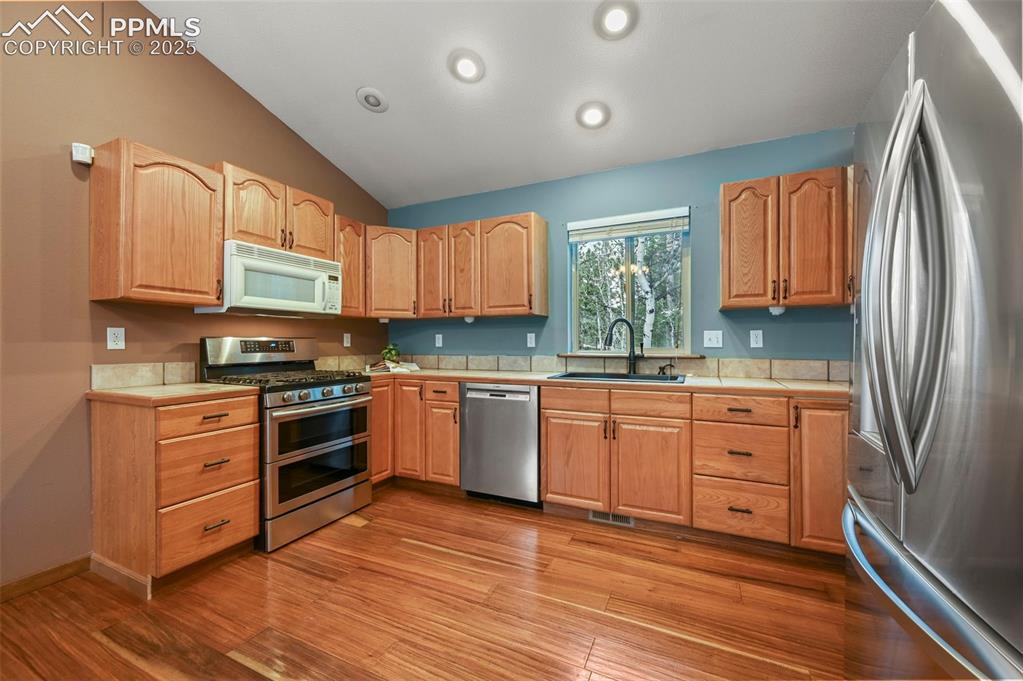
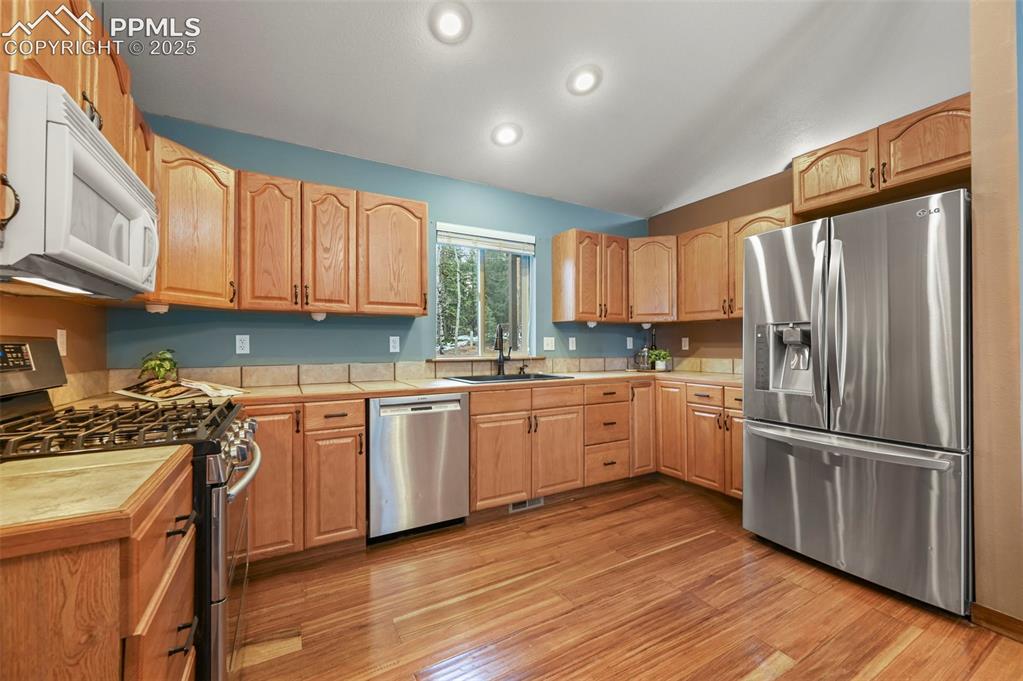
  • APPLIANCES Dishwasher, Disposal, Gas in Kitchen, Microwave Oven, Range, Refrigerator, Self Cleaning Oven
  • other interior Features 9 Ft Ceilings, Great Room, Vaulted Ceilings

Area & Lot

  • Status Sold
  • Date Sold May 22, 2025
  • Living Area1,830 Sq.Ft.
  • MLS® ID5302396
  • TypeResidential
  • YEAR BUILT1999
  • School DistrictWoodland Park RE2

Exterior

  • Garage Space2.0
  • utilitiesElectricity Connected, Natural Gas Connected
  • roofComposite Shingle
  • HEAT TYPEForced Air, Natural Gas
  • AIR CONDITIONINGCeiling Fan(s)

Financial

  • Sales Price$430,000
  • Real Estate Tax $1,048/yr
View Virtual Tour

Work With Us

Bringing together a team with the passion, dedication, and resources to help our clients reach their buying and selling goals. With you every step of the way. Contact us today to find out how we can be of assistance to you!

Follow Me on Instagram