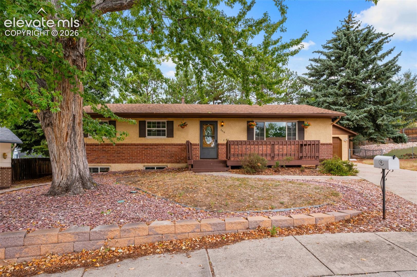
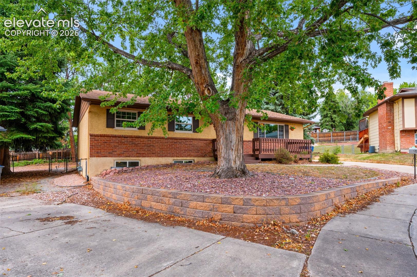
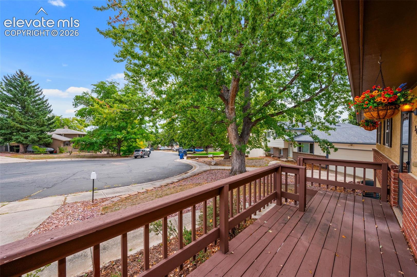
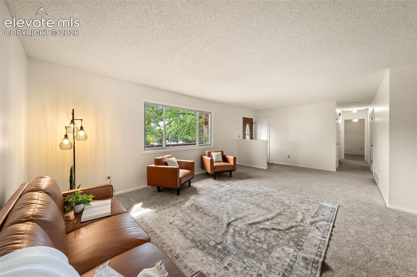
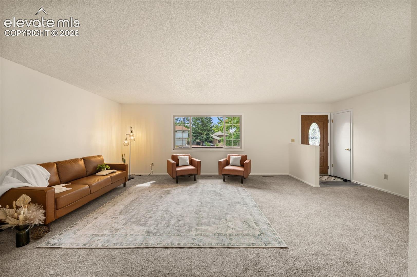
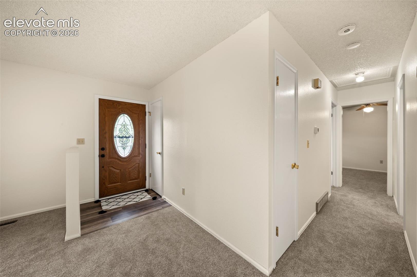
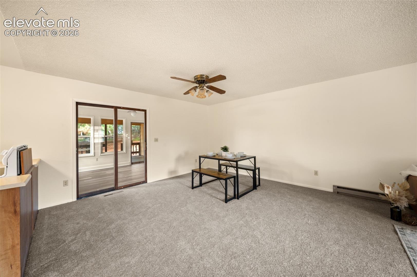
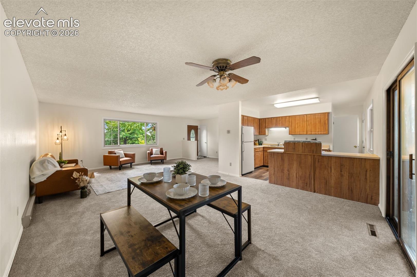
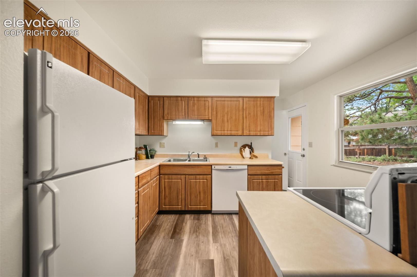
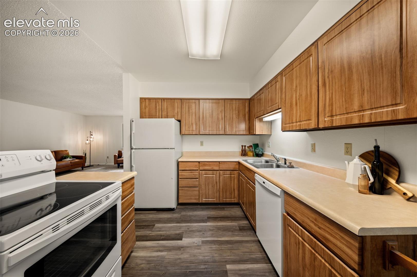
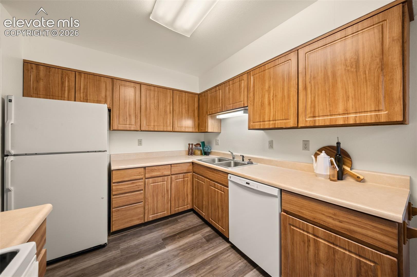
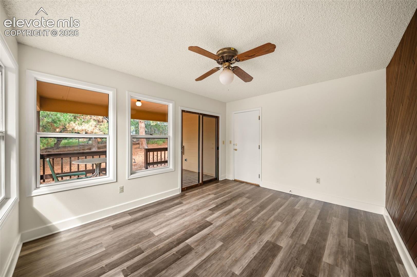
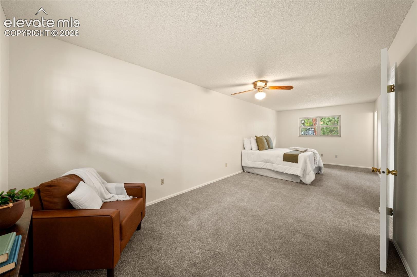
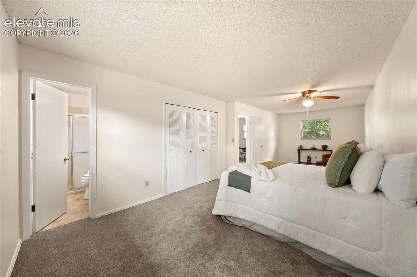
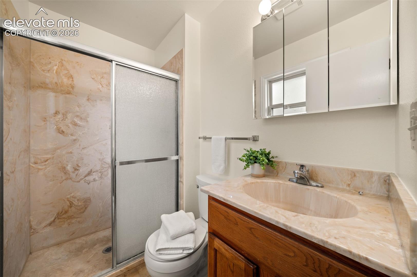
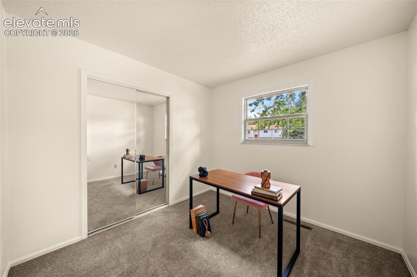
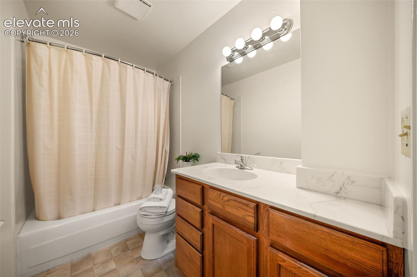
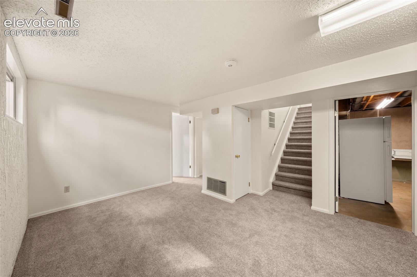
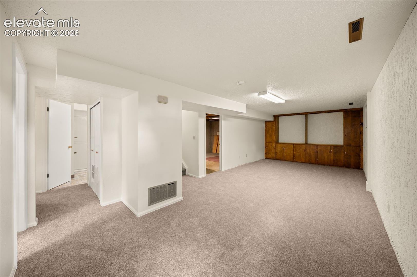
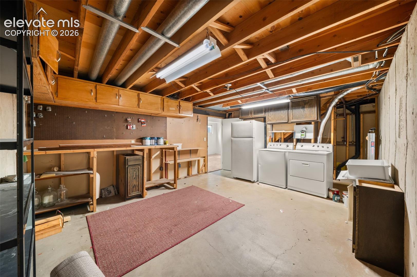
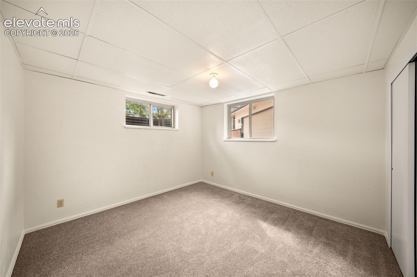
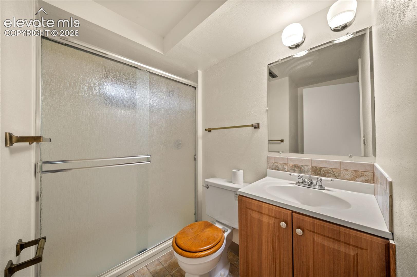
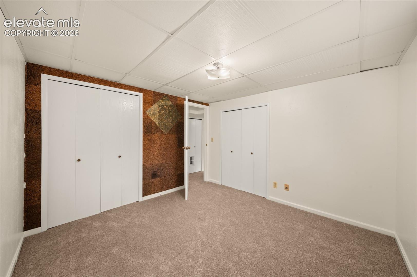
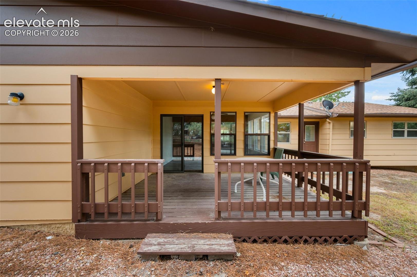
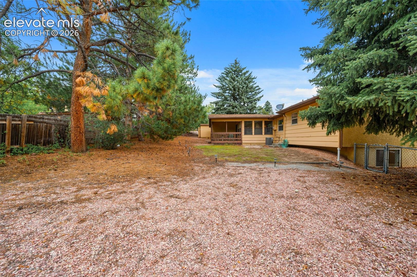
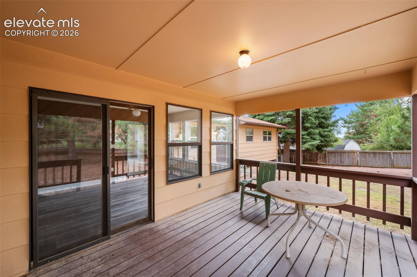
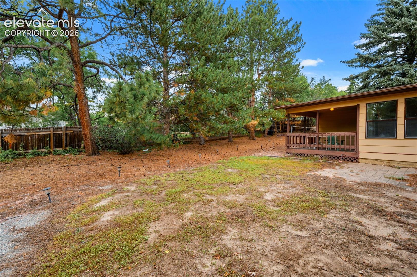
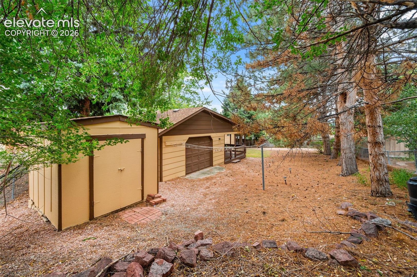
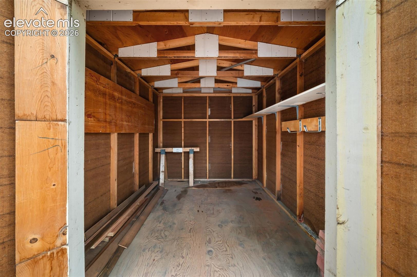
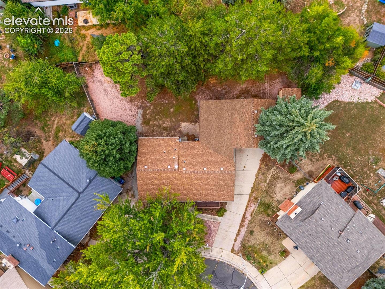
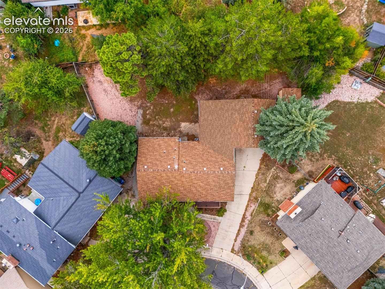
Tucked away on a cul-de-sac, this freshly updated Colorado Springs home offers over 2,000 square feet of comfortable, flexible living space with plenty of room to spread out. New flooring and fresh interior paint give the home a clean, refreshed feel from the moment you step inside. The bright and welcoming living room flows naturally into the dining area and kitchen, where generous cabinet and counter space is complemented by a newly replaced sink and faucet. Just off the kitchen, the screened sunroom/mudroom adds a unique and practical extension of the home, connecting easily to the garage, covered deck, and backyard. Filled with natural light, this versatile space offers plenty of possibilities for a sitting area, sunroom, or additional everyday living space. The main level also features a spacious primary suite with its own private ensuite bathroom, along with an additional bedroom. Downstairs, there's even more room to make your own, with two additional bedrooms, another bathroom, and a large recreation room ideal for movie nights, games, hobbies, a home gym, or a second gathering space. Outside, mature trees surround the spacious fenced backyard, while the covered deck creates an inviting place to relax, entertain, and enjoy the outdoors. The attached two-car garage offers an added bonus with overhead doors on both the front and rear, creating convenient drive-through access directly to the backyard--ideal for easily moving trailers, recreational equipment, projects, or other gear in and out. A separate storage shed provides even more space for tools and outdoor essentials. With thoughtful updates, multiple living spaces, a main-level primary suite, and features you don't find in every home, there's plenty here to appreciate. Come see it for yourself and imagine making it your own--schedule your showing today!