
High Country Realty
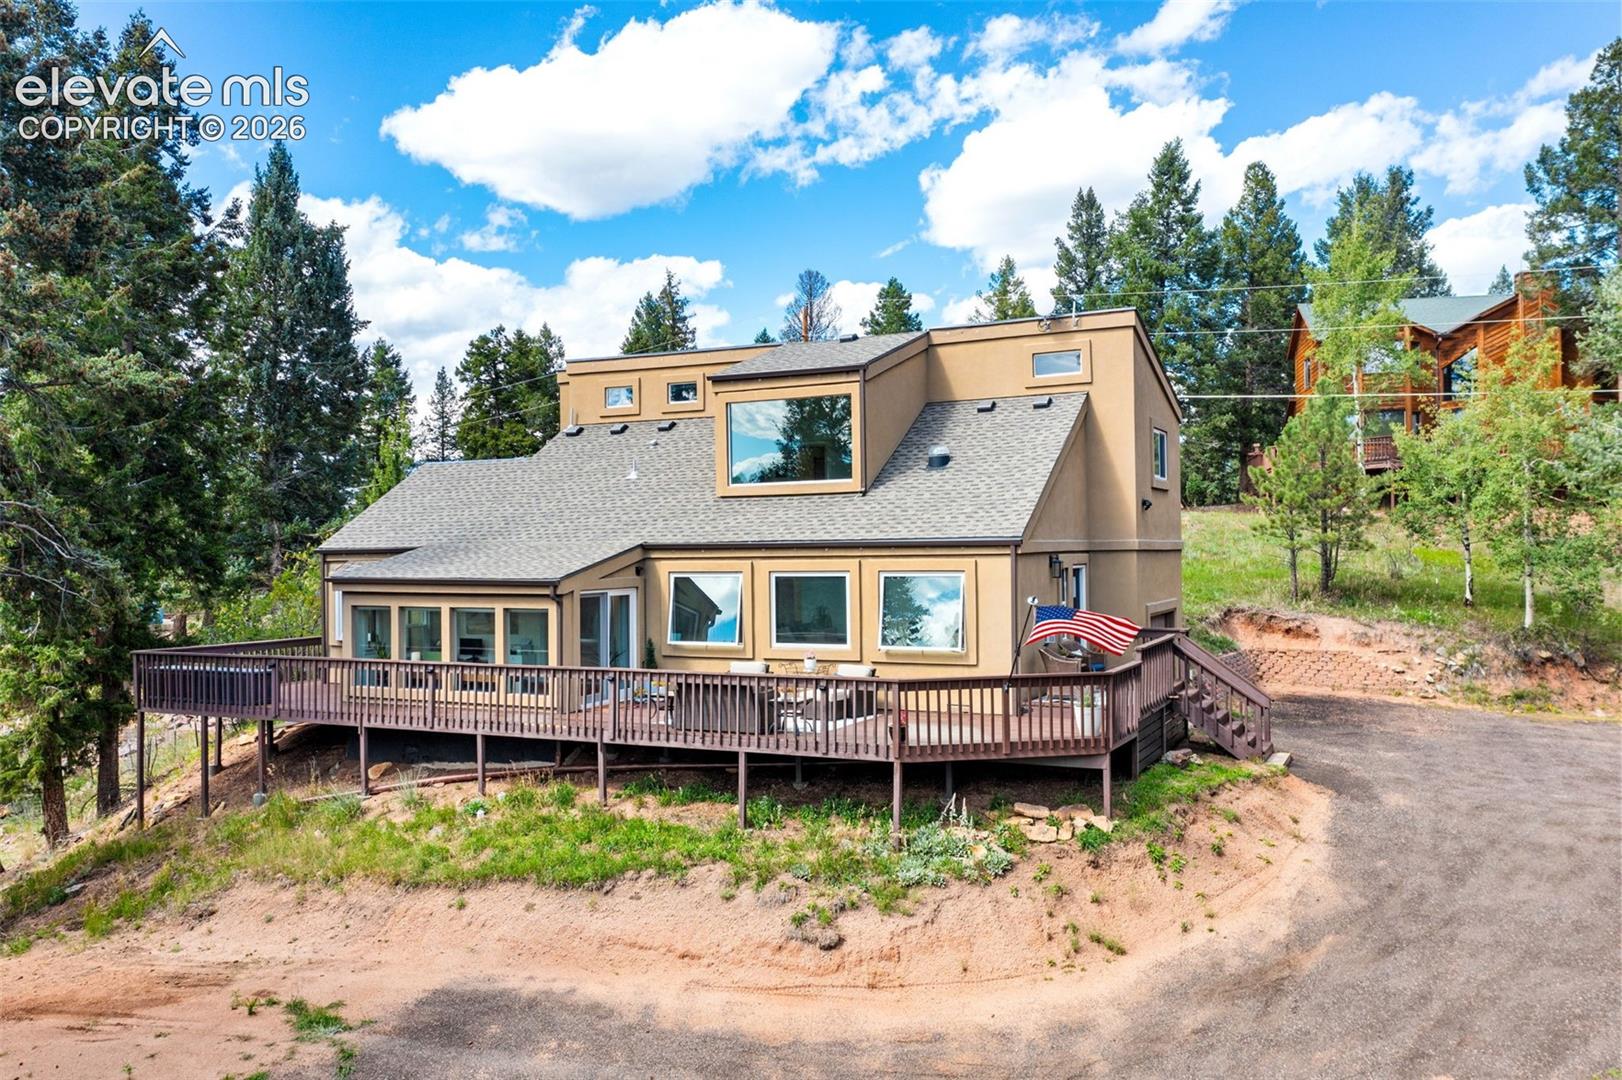
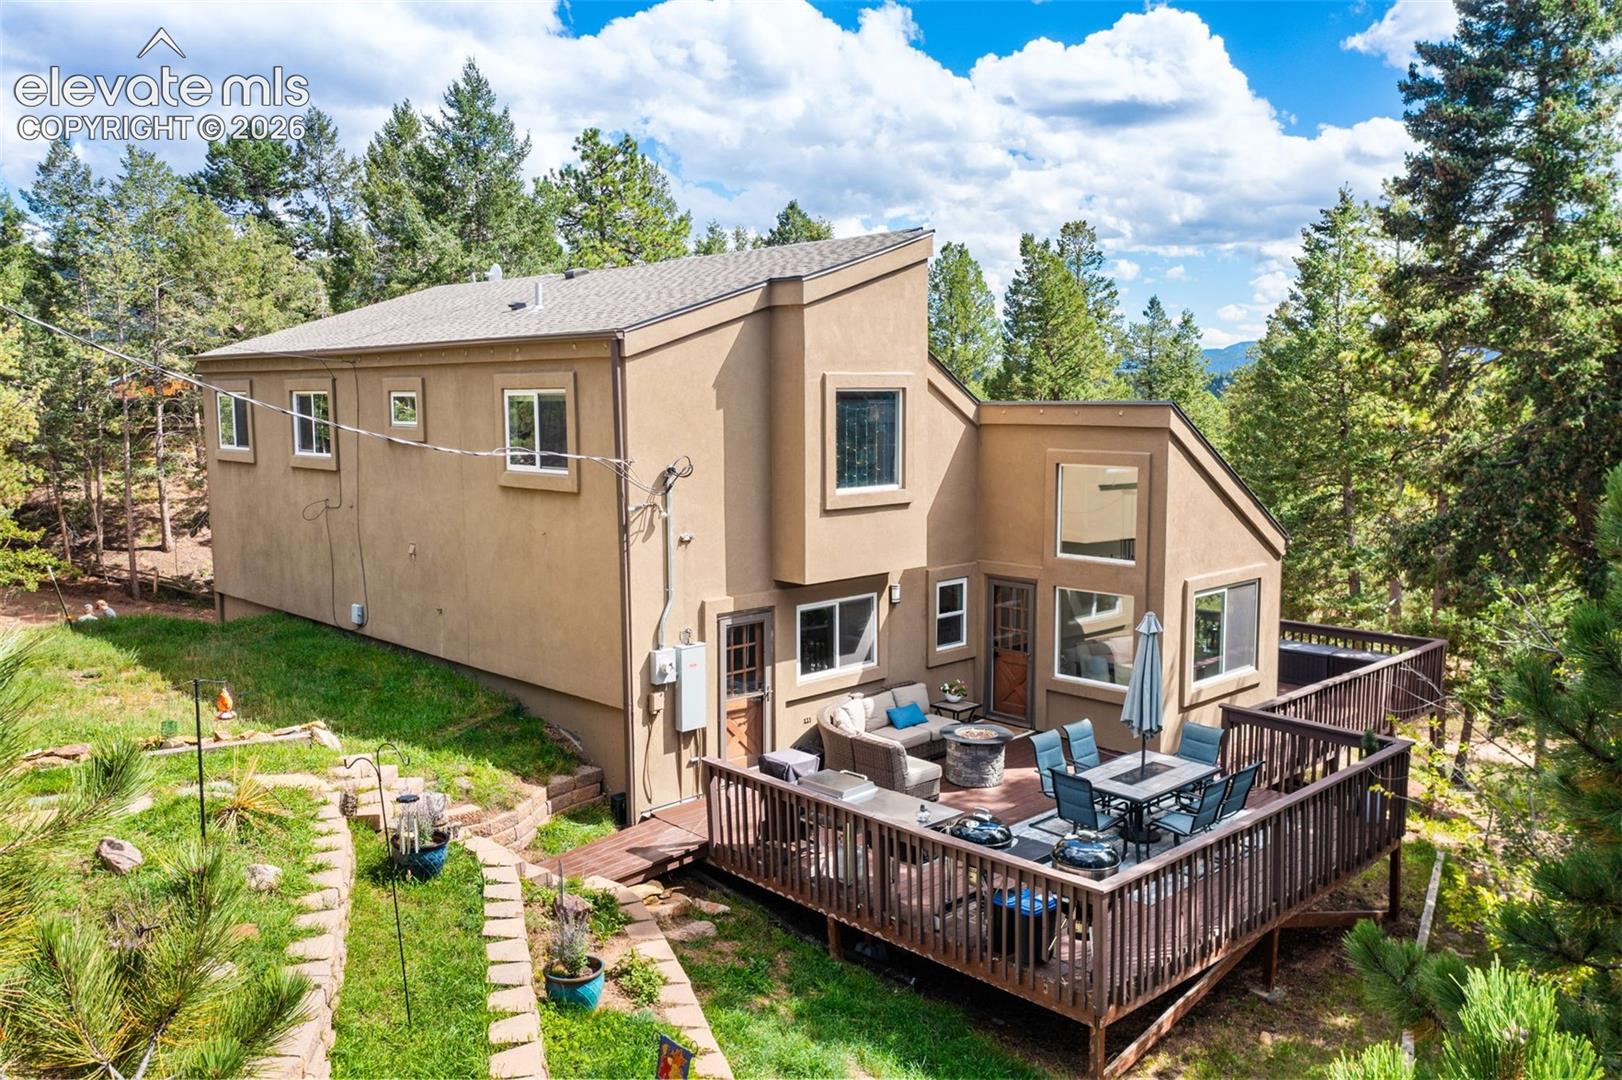
Tan modern home with a raised wraparound deck among pine trees, with an American flag by the deck.
330 W Ridge Drive
330 W Ridge Drive
330 W Ridge Drive
330 W Ridge Drive
330 W Ridge Drive
330 W Ridge Drive
330 W Ridge Drive
330 W Ridge Drive
330 W Ridge Drive
330 W Ridge Drive
330 W Ridge Drive
330 W Ridge Drive
330 W Ridge Drive
330 W Ridge Drive
330 W Ridge Drive
330 W Ridge Drive
330 W Ridge Drive
330 W Ridge Drive
330 W Ridge Drive
330 W Ridge Drive
330 W Ridge Drive
330 W Ridge Drive
330 W Ridge Drive
330 W Ridge Drive
330 W Ridge Drive
330 W Ridge Drive
330 W Ridge Drive
330 W Ridge Drive
330 W Ridge Drive
330 W Ridge Drive
330 W Ridge Drive
330 W Ridge Drive
330 W Ridge Drive
330 W Ridge Drive
330 W Ridge Drive
SEE ALL PHOTOS
Tan modern home with a raised wraparound deck among pine trees, with an American flag by the deck.
330 W Ridge Drive
330 W Ridge Drive
330 W Ridge Drive
330 W Ridge Drive
330 W Ridge Drive
330 W Ridge Drive
330 W Ridge Drive
330 W Ridge Drive
330 W Ridge Drive
330 W Ridge Drive
330 W Ridge Drive
330 W Ridge Drive
330 W Ridge Drive
330 W Ridge Drive
330 W Ridge Drive
330 W Ridge Drive
330 W Ridge Drive
330 W Ridge Drive
330 W Ridge Drive
330 W Ridge Drive
330 W Ridge Drive
330 W Ridge Drive
330 W Ridge Drive
330 W Ridge Drive
330 W Ridge Drive
330 W Ridge Drive
330 W Ridge Drive
330 W Ridge Drive
330 W Ridge Drive
330 W Ridge Drive
330 W Ridge Drive
330 W Ridge Drive
330 W Ridge Drive
330 W Ridge Drive
330 W Ridge Drive
Listed by Nicole Peters, High Country Realty LLC Listing Contact: 719-748-1099
For Sale

330 W Ridge Drive

330 W Ridge Drive, Woodland Park, CO 80863

$625,000
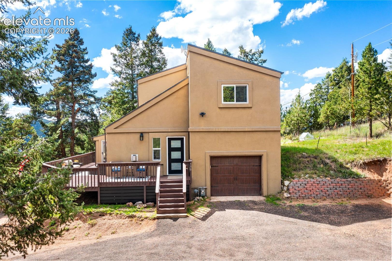
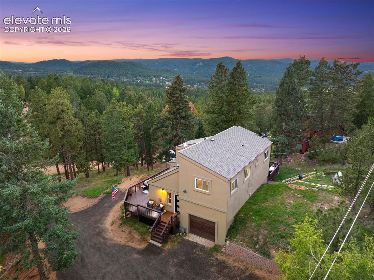
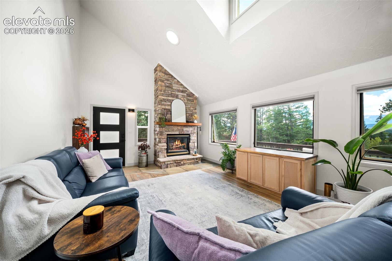
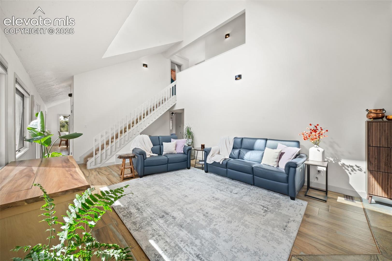
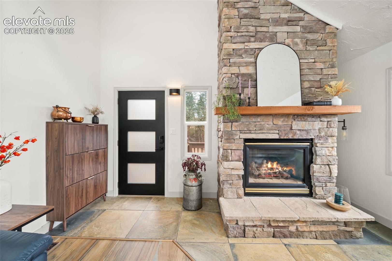
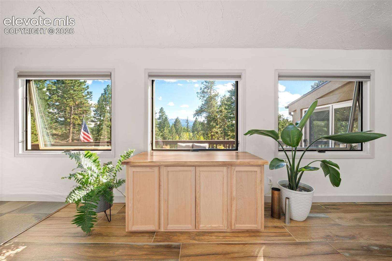
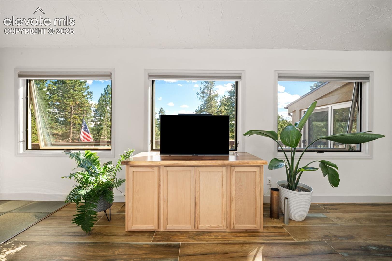
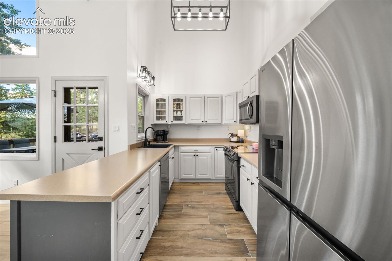
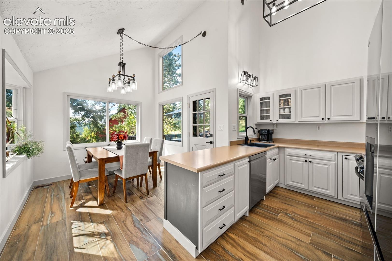
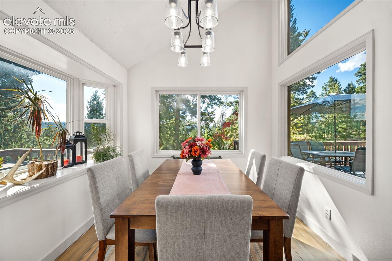
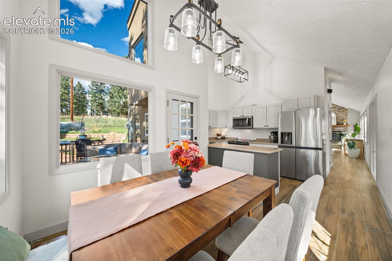
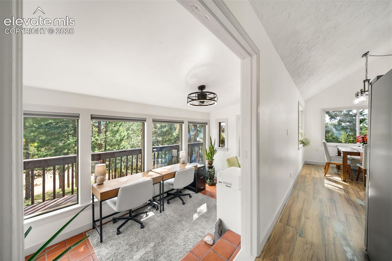
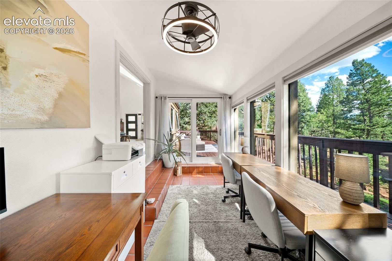
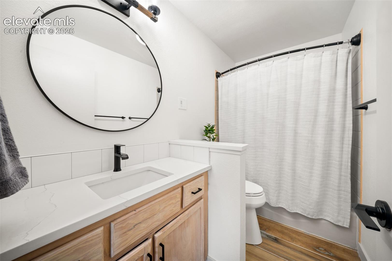
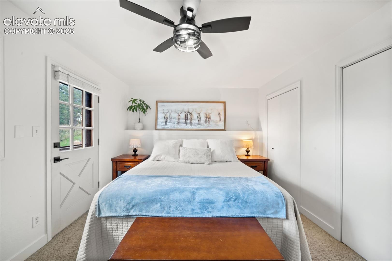
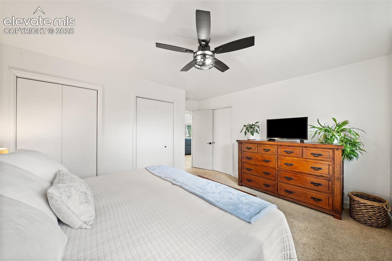
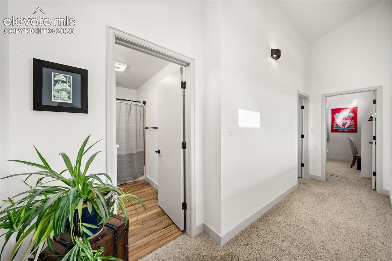
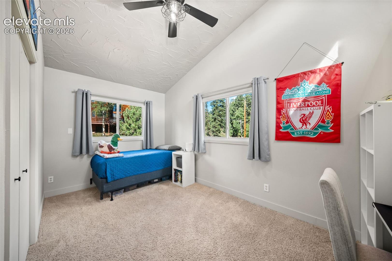
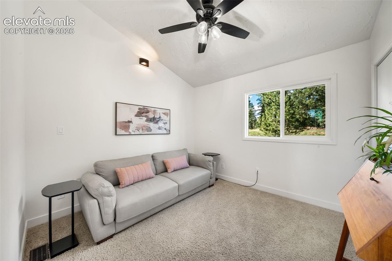
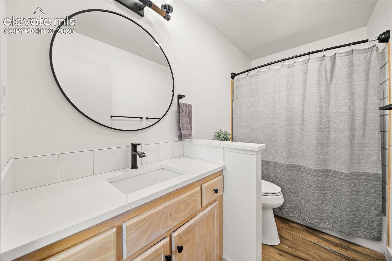
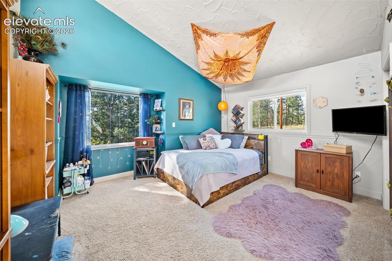
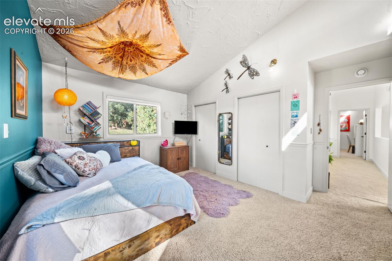
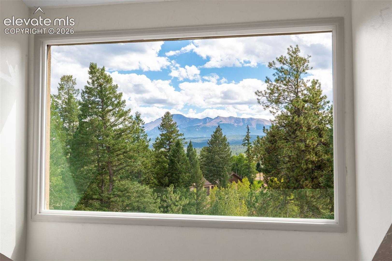
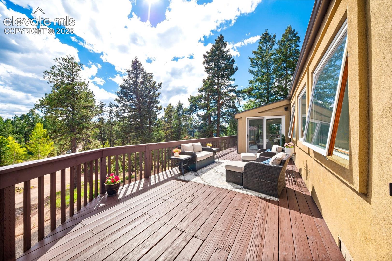
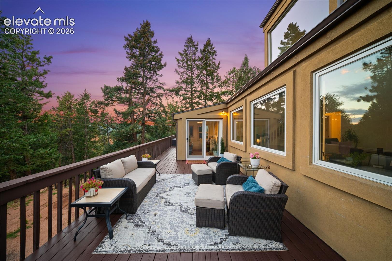
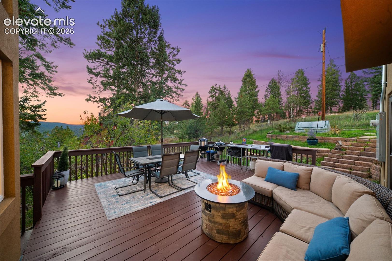
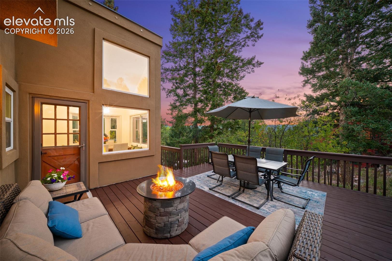
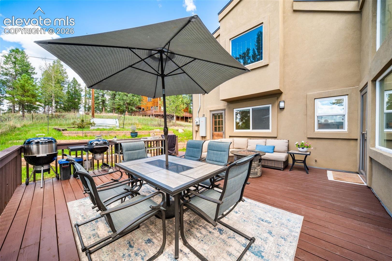
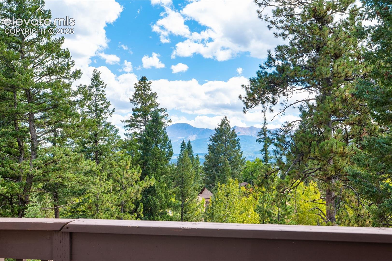
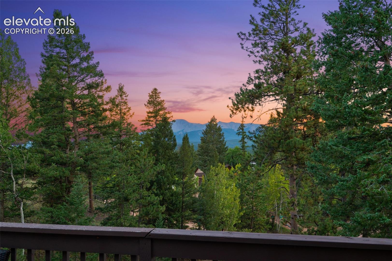
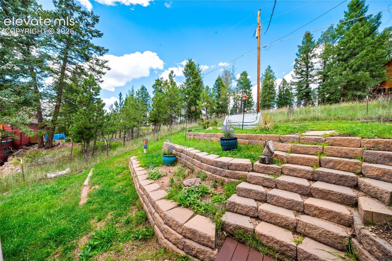
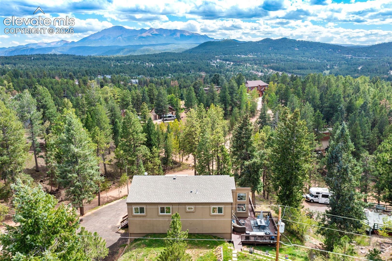
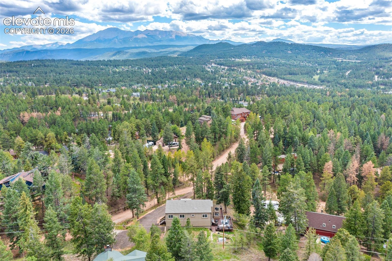
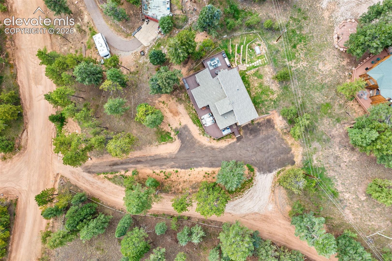
Set on just under an acre with southern exposure and impressive Pikes Peak views, this thoughtfully maintained mountain home combines a peaceful setting with comfortable, functional living. Large windows capture the surrounding mountain scenery and abundant natural light, while the wrap-around deck creates an inviting place to relax, entertain, and take in the views. A partially fenced area adds versatility to the outdoor space, providing a defined area especially useful for pets while creating separation from the surrounding mountain environment and wildlife. Inside, the main living area is warm and inviting, centered around a cozy fireplace with plenty of space to gather and unwind. The well-appointed kitchen features generous counter space, attractive cabinetry, modern appliances, an eat-in dining area, and direct access to the deck. An additional sunroom-style flex room offers a bright, versatile space that works well as a home office, study area, playroom, or quiet sitting room. A main-level bedroom and bathroom add convenience, while the upper level includes additional bedrooms and another full bath. The former upstairs flex space has been converted into a legal, permitted fourth bedroom. Recent improvements add to the home's move-in-ready feel and include a Class 4 impact-resistant roof, new furnace, newer windows and gutters, updated bathrooms with new vanities and fixtures, and a cleaned and repainted deck. The property has also undergone fire mitigation and features a circle drive, added RV parking, a heated garage with 12' ceiling, and a level parking area that could serve as a future hot tub space, with the electrical panel capable of supporting one. City water and sewer add everyday convenience. With sweeping Pikes Peak views, four bedrooms, flexible bonus space, recent improvements, and usable outdoor areas, this property offers a great combination of mountain living, comfort, and functionality. Schedule your showing today.

4
beds

2
baths

1,760 Sq.Ft. LIVING AREA

0.85 Acres lot

Nicole Peters

Nicole Peters

Jacob Thetford

Jacob Thetford

Features & Amenities

Interior

  • total bedrooms4
  • Total bathrooms2
  • full bathrooms2
  • Laundry room Main
  • Fireplace Gas, Main Level, One
  • APPLIANCES Dishwasher, Microwave Oven, Range, Refrigerator

Area & Lot

  • Status For Sale
  • Living Area1,760 Sq.Ft.
  • Total Area1,760 Sq.Ft.
  • Lot Area0.85 Acres
  • MLS® ID9913521
  • TypeResidential
  • YEAR BUILT1979
  • NeighborhoodWoodland Park
  • View DescriptionView of Pikes Peak, Mountain View
  • School DistrictWoodland Park RE2

Exterior

  • STORIES1
  • Garage Space1.0
  • water SourceMunicipal
  • utilitiesElectricity Connected, Natural Gas Connected
  • roofComposite Shingle
  • lot featuresSloping, Trees/Woods
  • parkingAttached, Heated
  • HEAT TYPEForced Air, Natural Gas, Passive Solar
  • AIR CONDITIONINGCeiling Fan(s)
  • sewerSewer

Financial

  • Sales Price$625,000
  • Real Estate Tax $2,428/yr
View Virtual Tour
image

Schedule a Showing

We would love to show you our beautiful property. Please select your preferred date and time below. An agent will be in touch shortly to confirm your appointment.

Schedule a Showing

We would love to show you our beautiful property. Please select your preferred date and time below. An agent will be in touch shortly to confirm your appointment.

Thank you for your interest in 330 W Ridge Drive, Woodland Park, CO 80863. We are reviewing your request and will be in touch shortly!

Mortgage Calculator

Estimate your monthly mortgage payment, including the principal and interest, property taxes, and HOA. Adjust the values to generate a more accurate rate.

All estimates are provided for informational purposes only. Actual amounts may vary.
$0,000 Your Payment 20 15 65
$0,000 Your Payment

Woodland Park

Outdoor lovers won’t be disappointed with the camping, hiking, fishing, and horseback riding in the area.

Explore

Work With Us

Bringing together a team with the passion, dedication, and resources to help our clients reach their buying and selling goals. With you every step of the way. Contact us today to find out how we can be of assistance to you!

Follow Me on Instagram