
Leave a Message

Thank you for your message. We will be in touch with you shortly.

163 Big Horn Lane
163 Big Horn Lane
163 Big Horn Lane
163 Big Horn Lane
163 Big Horn Lane
163 Big Horn Lane
163 Big Horn Lane
163 Big Horn Lane
163 Big Horn Lane
163 Big Horn Lane
163 Big Horn Lane
163 Big Horn Lane
163 Big Horn Lane
163 Big Horn Lane
163 Big Horn Lane
163 Big Horn Lane
163 Big Horn Lane
163 Big Horn Lane
163 Big Horn Lane
163 Big Horn Lane
163 Big Horn Lane
163 Big Horn Lane
163 Big Horn Lane
163 Big Horn Lane
163 Big Horn Lane
163 Big Horn Lane
163 Big Horn Lane
163 Big Horn Lane
163 Big Horn Lane
163 Big Horn Lane
163 Big Horn Lane
163 Big Horn Lane
163 Big Horn Lane
163 Big Horn Lane
163 Big Horn Lane
163 Big Horn Lane
163 Big Horn Lane
163 Big Horn Lane
163 Big Horn Lane
163 Big Horn Lane
SEE ALL PHOTOS
163 Big Horn Lane
163 Big Horn Lane
163 Big Horn Lane
163 Big Horn Lane
163 Big Horn Lane
163 Big Horn Lane
163 Big Horn Lane
163 Big Horn Lane
163 Big Horn Lane
163 Big Horn Lane
163 Big Horn Lane
163 Big Horn Lane
163 Big Horn Lane
163 Big Horn Lane
163 Big Horn Lane
163 Big Horn Lane
163 Big Horn Lane
163 Big Horn Lane
163 Big Horn Lane
163 Big Horn Lane
163 Big Horn Lane
163 Big Horn Lane
163 Big Horn Lane
163 Big Horn Lane
163 Big Horn Lane
163 Big Horn Lane
163 Big Horn Lane
163 Big Horn Lane
163 Big Horn Lane
163 Big Horn Lane
163 Big Horn Lane
163 Big Horn Lane
163 Big Horn Lane
163 Big Horn Lane
163 Big Horn Lane
163 Big Horn Lane
163 Big Horn Lane
163 Big Horn Lane
163 Big Horn Lane
163 Big Horn Lane
Bought with Aaron Moore, Better Homes and Gardens Real Estate Kenney & Company and Listed by Jacob Thetford ABR MRP SFR , High Country Realty LLC Listing Contact: 719-748-1099
Sold

163 Big Horn Lane

163 Big Horn Lane, Florissant, CO 80816

$445,000
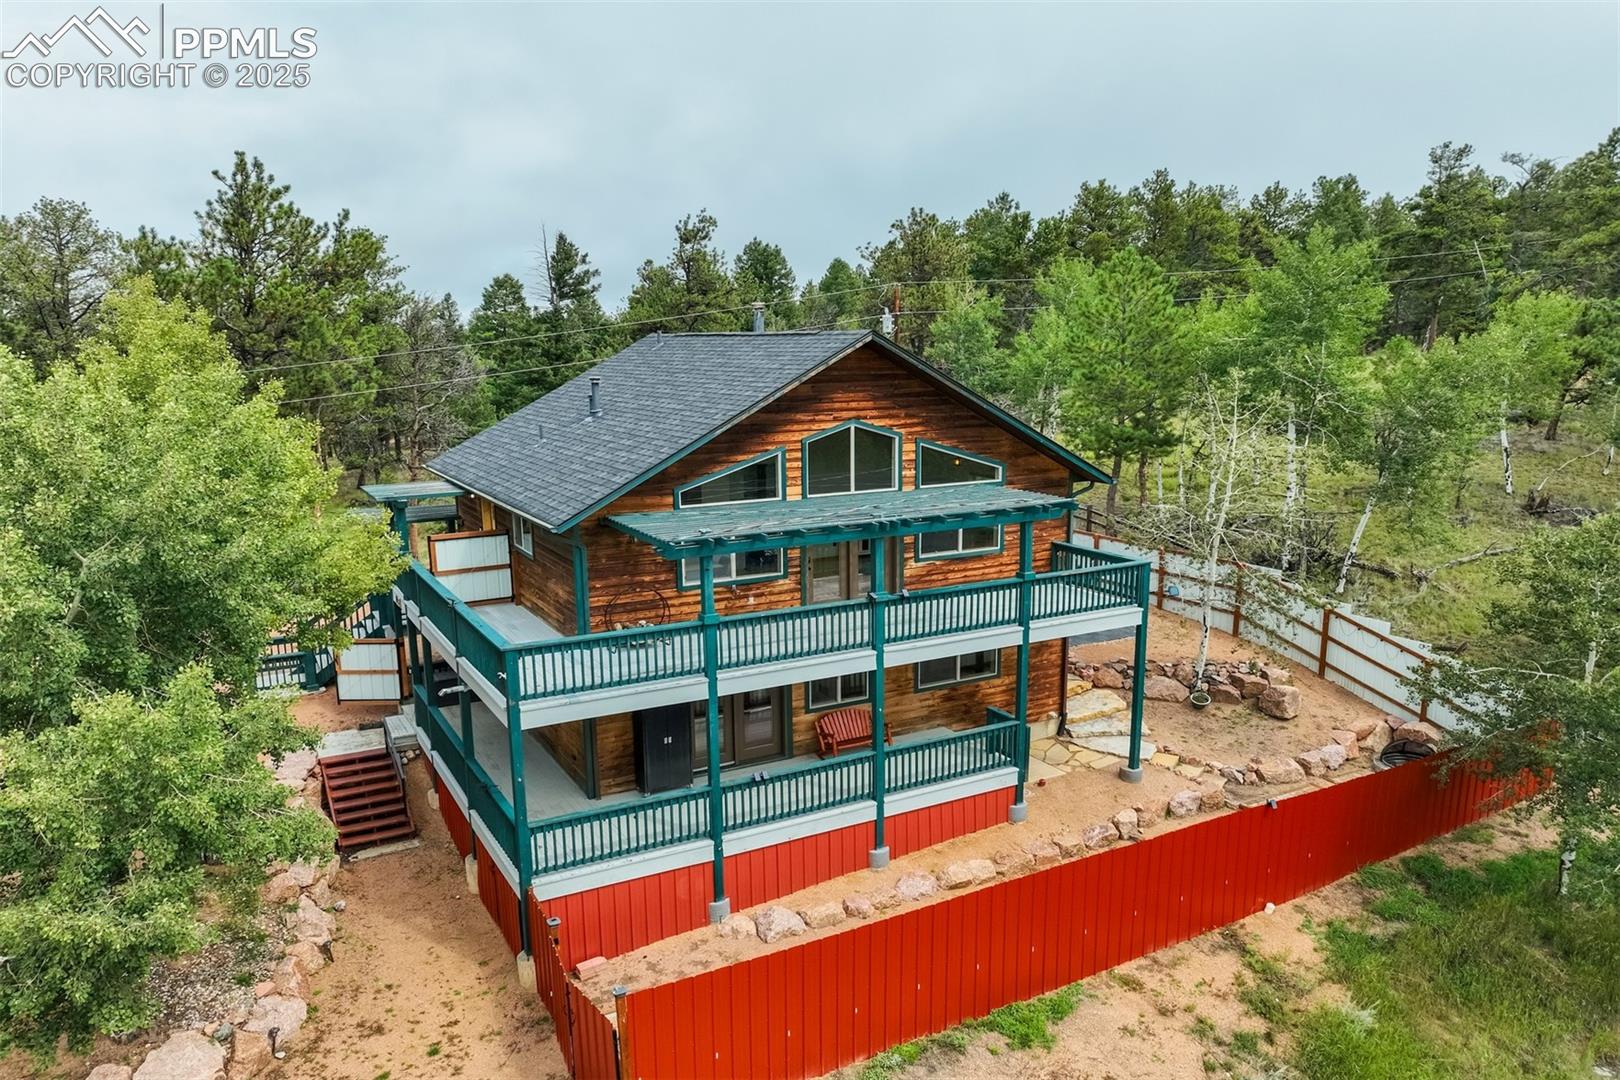
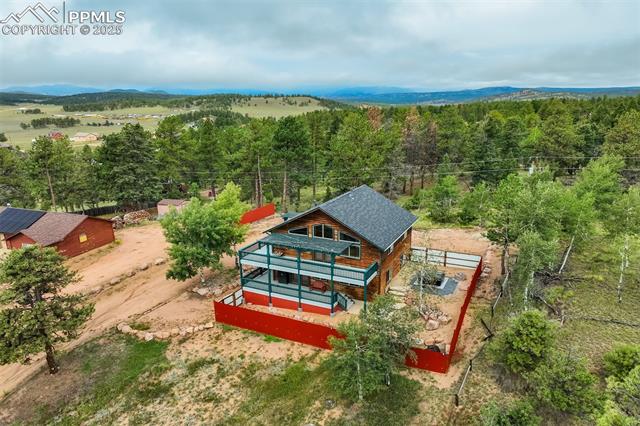
Privately situated with long-range views and an easy drive to town, this thoughtfully updated mountain home offers a warm, functional interior and an outdoor space that truly sets it apart.

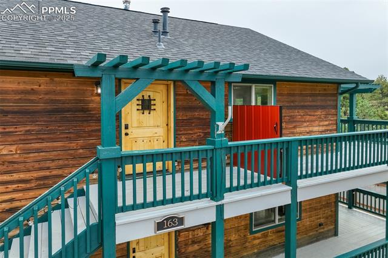
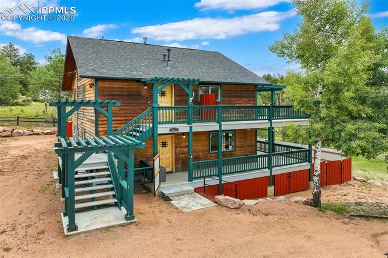
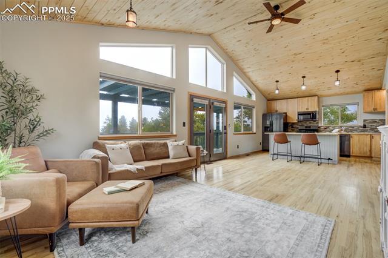
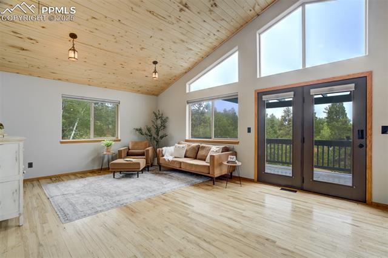
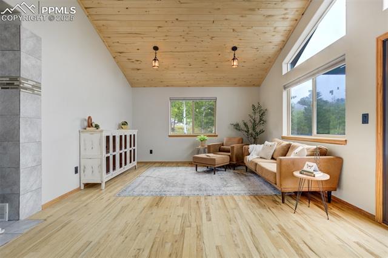
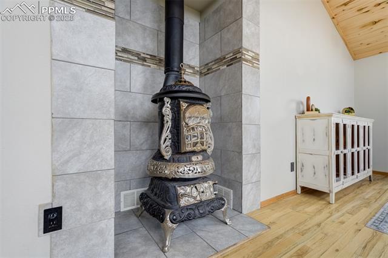
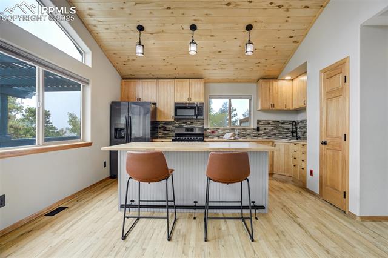
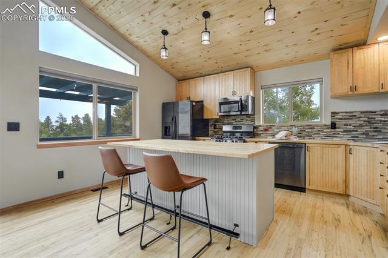
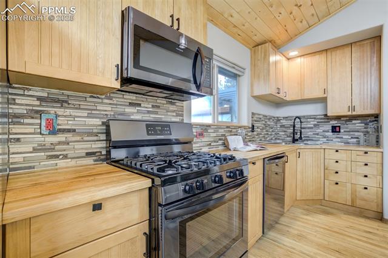
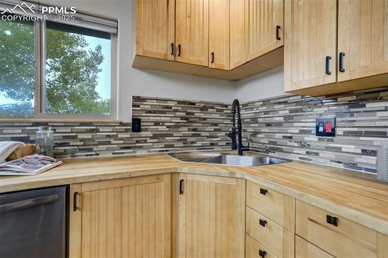
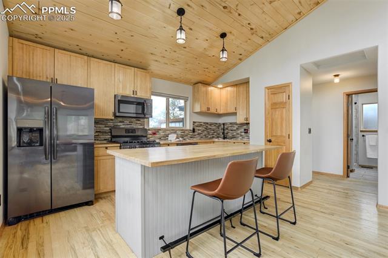
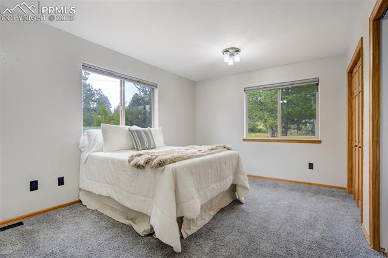
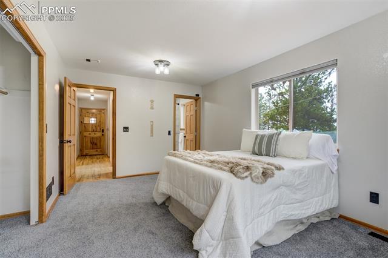
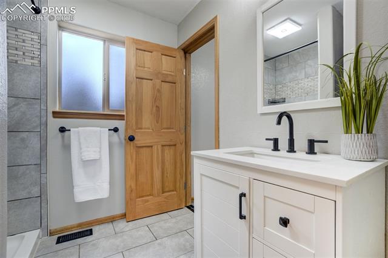
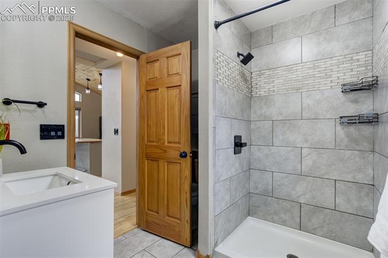
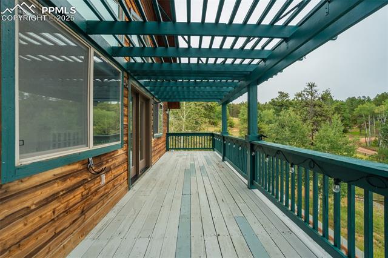
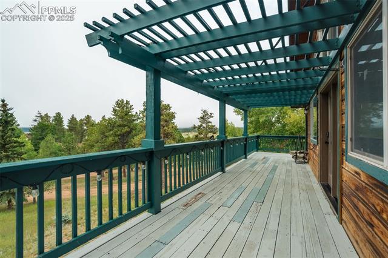
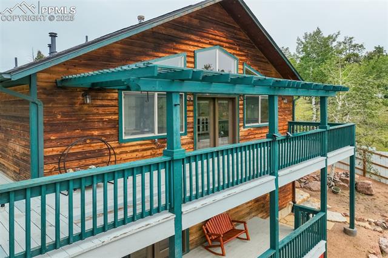
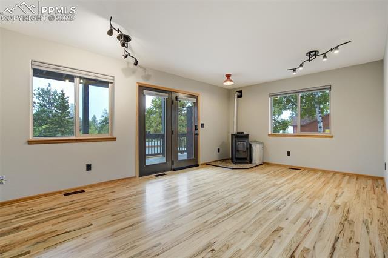
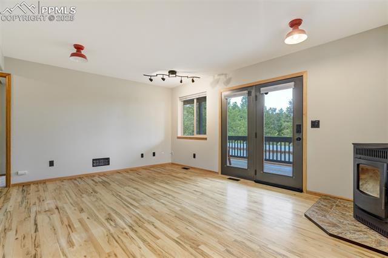
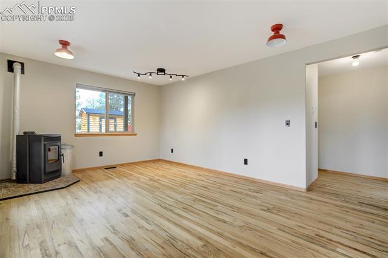
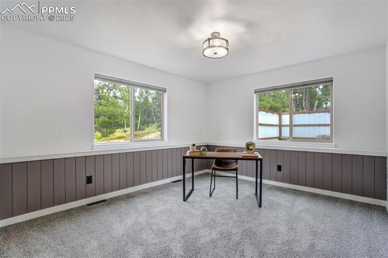
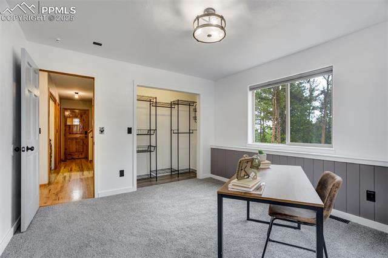
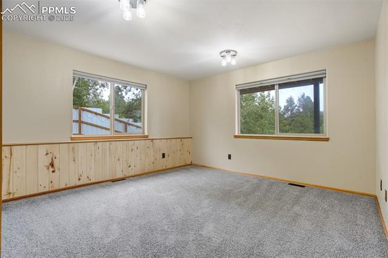
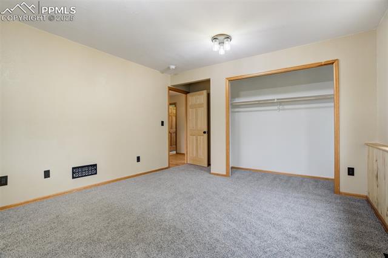
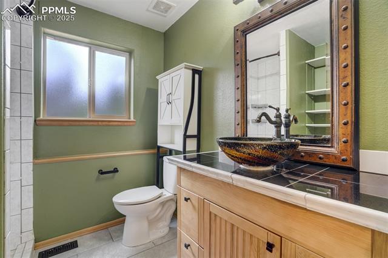
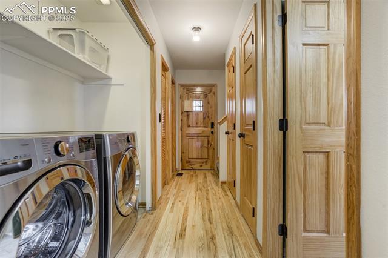
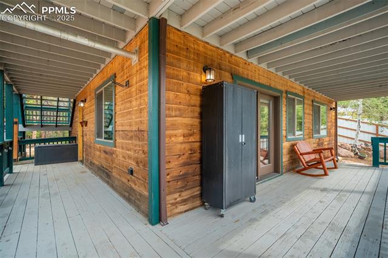
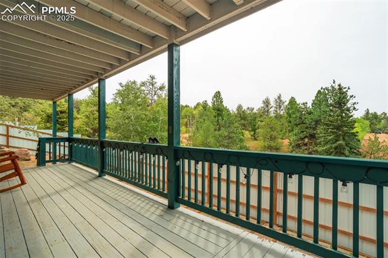
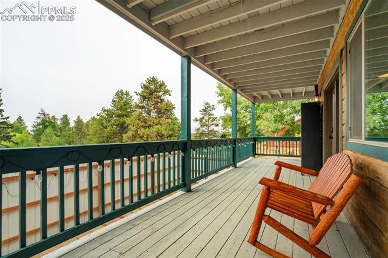
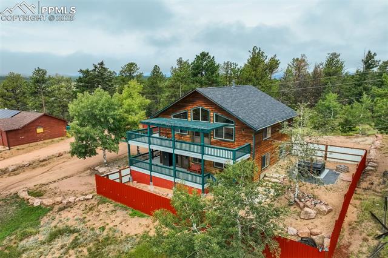
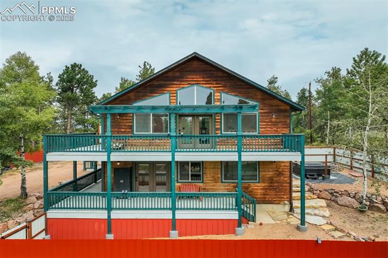
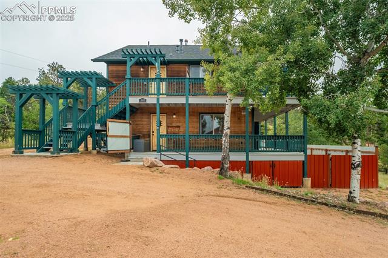
Inside, the main level features tongue-and-groove ceilings, wood floors, and a wood-burning stove that adds both charm and comfort. The open kitchen includes a butcher block island and connects easily to the main living space, creating a practical flow for daily living and hosting. The lower level includes a pellet stove, an additional living area, and direct access to the outdoors. Both bathrooms have been updated, and walkouts on both levels lead to two full decks with great views of the surrounding valley and mountains.

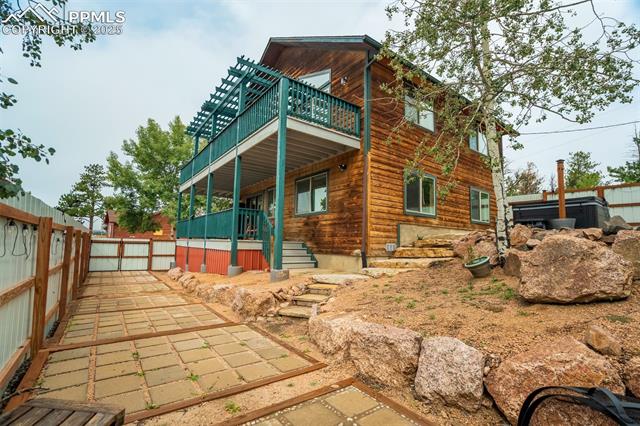
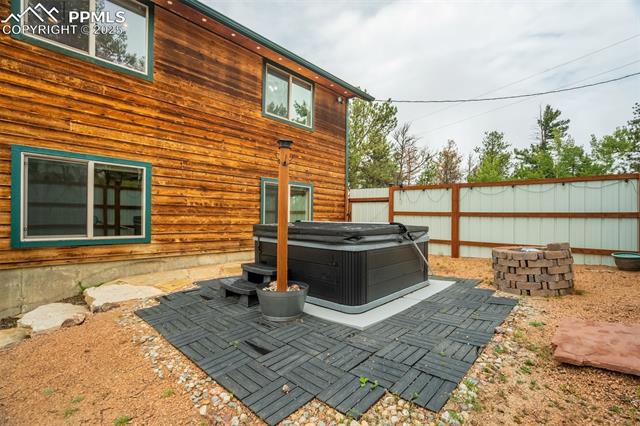
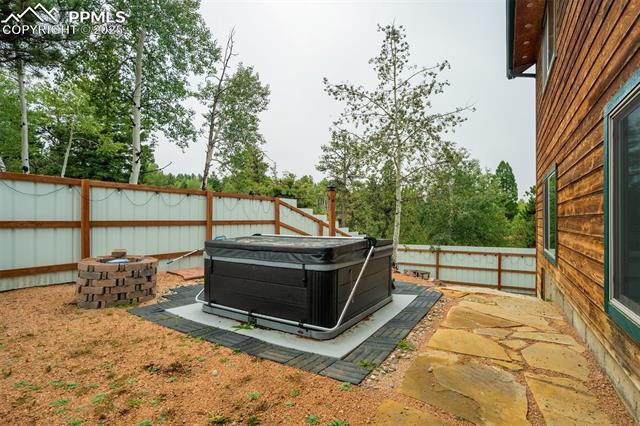
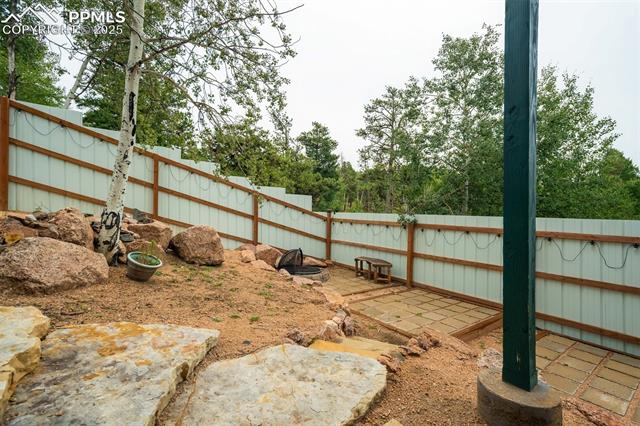
But the real standout is the yard--rarely do you find an outdoor space this thoughtfully designed and well cared for. Framed by lifetime metal privacy fencing, the yard includes a hot tub, winding stone pathways, and a generous stone patio perfect for gathering. There's a greenhouse for year-round growing, mature trees that offer shade and privacy, and a bonus storage shed tucked neatly out of sight. Whether you're gardening, relaxing in the hot tub, or hosting friends on the patio or decks, this outdoor space feels like your own private mountain retreat.

A rare combination of comfort, character, and an exceptional lot--this home is ideal for those who value both indoor charm and truly special outdoor living.

3
beds

2
baths

1,792 Sq.Ft. LIVING AREA

0.58 Acres lot

Jacob Thetford

Jacob Thetford

Loren Thetford

Loren Thetford

Features & Amenities

Interior

  • total bedrooms3
  • Total bathrooms2
  • three quarter bathrooms2
  • Flooring Carpet, Tile, Wood
  • Fireplace Free-standing, Main Level, Pellet Stove, Two, Upper Level, Wood Burning
  • APPLIANCES Dishwasher, Double Oven, Microwave Oven, Oven, Range, Refrigerator, Smart Home Appliances
  • other interior Features Beamed Ceilings, French Doors, Great Room, Vaulted Ceilings

Area & Lot

  • Status Sold
  • Date Sold March 10, 2026
  • Living Area1,792 Sq.Ft.
  • Total Area1,792 Sq.Ft.
  • Lot Area0.58 Acres
  • MLS® ID1276315
  • TypeResidential
  • YEAR BUILT2003
  • School DistrictCripple Crk/Victor-RE1

Exterior

  • water SourceWell
  • utilitiesElectricity Connected, Natural Gas Connected, Telephone
  • roofComposite Shingle
  • HEAT TYPEForced Air, Natural Gas, Wood
  • AIR CONDITIONINGNone
  • sewerSeptic

Financial

  • Sales Price$445,000
  • Real Estate Tax $946/yr
  • HOA $45
View Virtual Tour

Work With Us

Bringing together a team with the passion, dedication, and resources to help our clients reach their buying and selling goals. With you every step of the way. Contact us today to find out how we can be of assistance to you!

Follow Me on Instagram