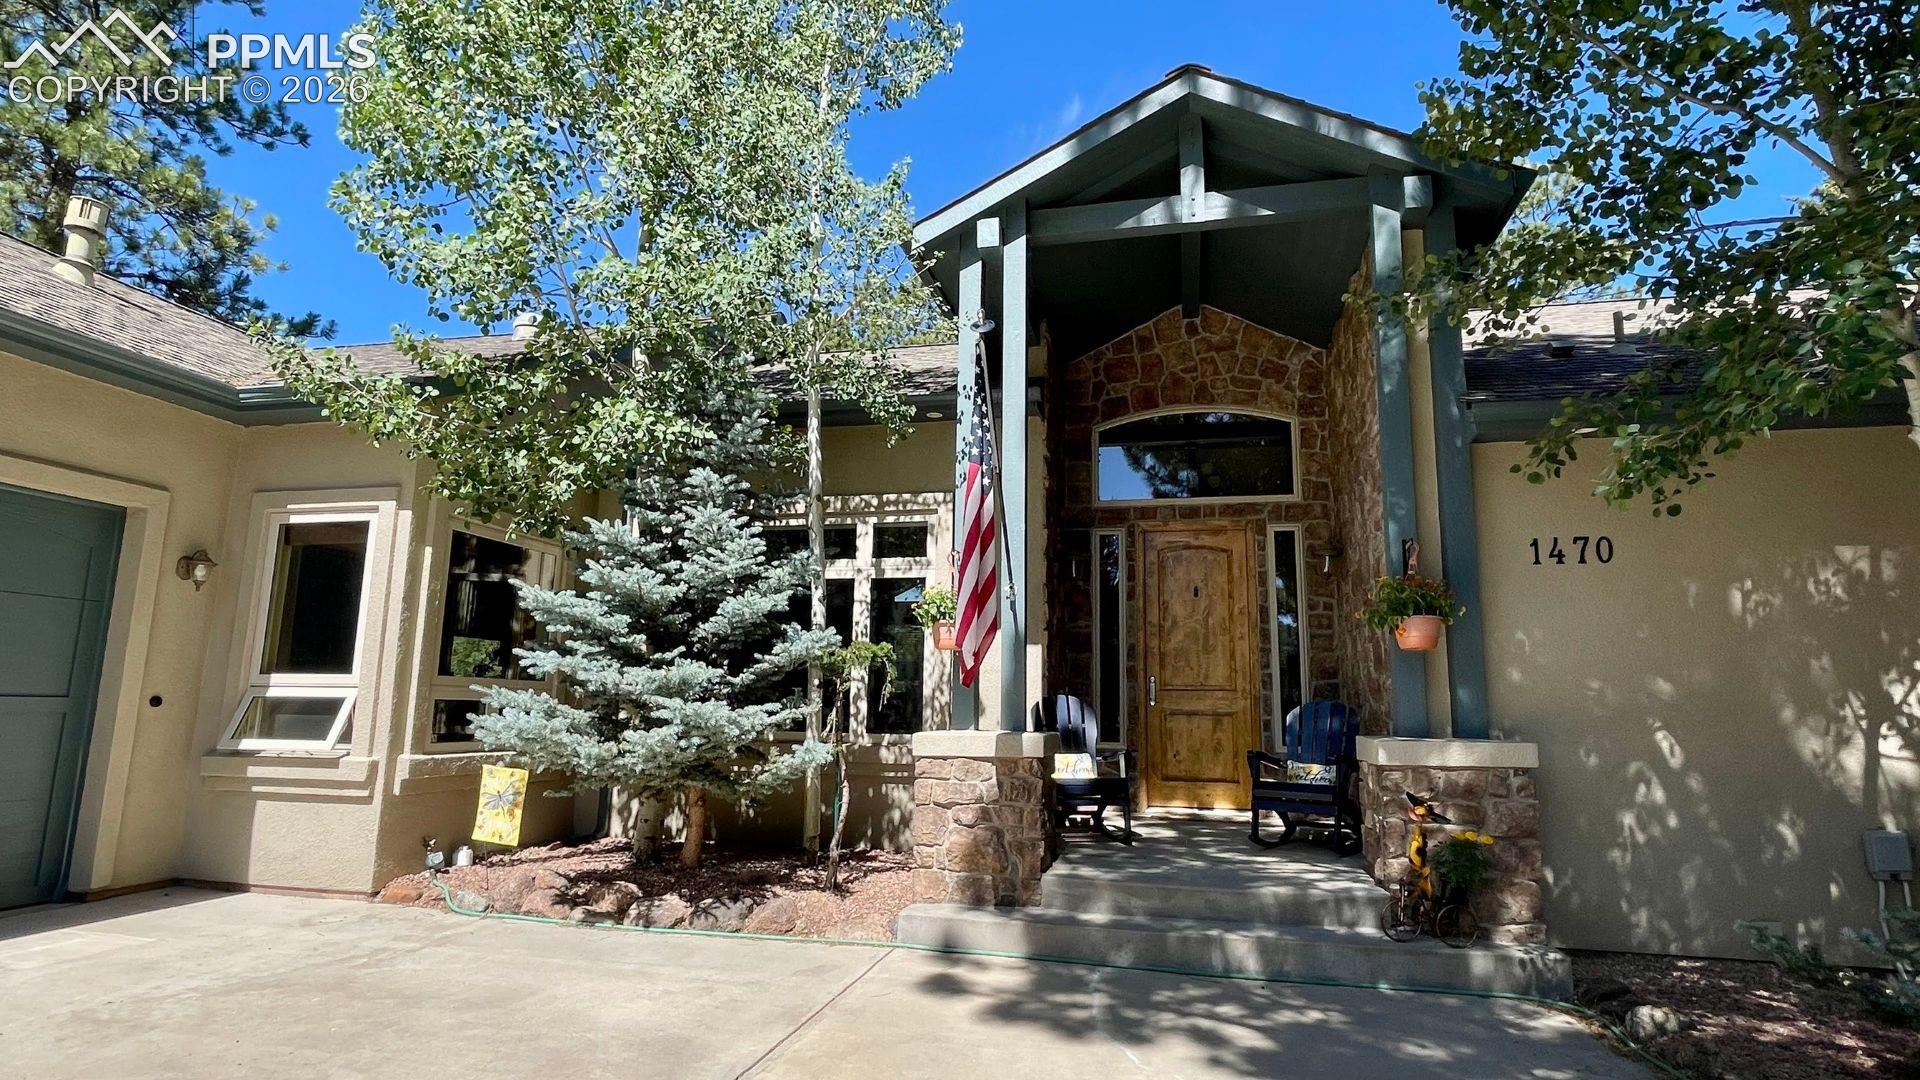
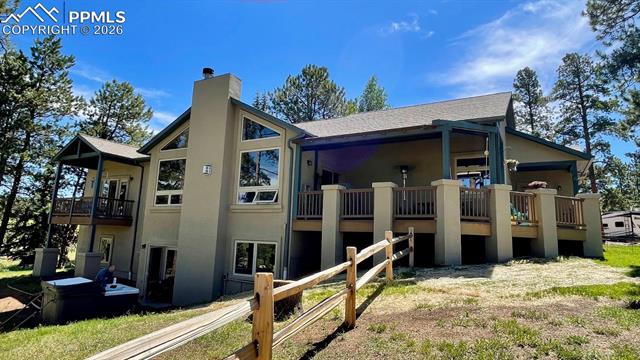
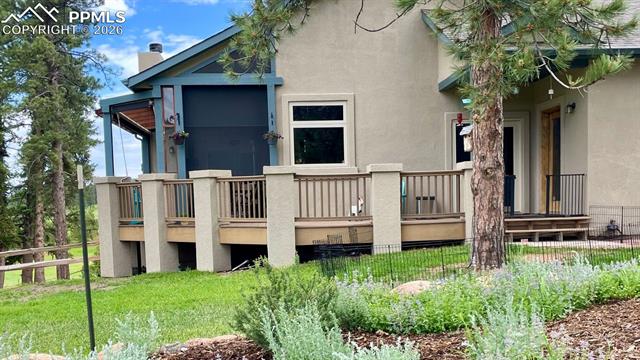
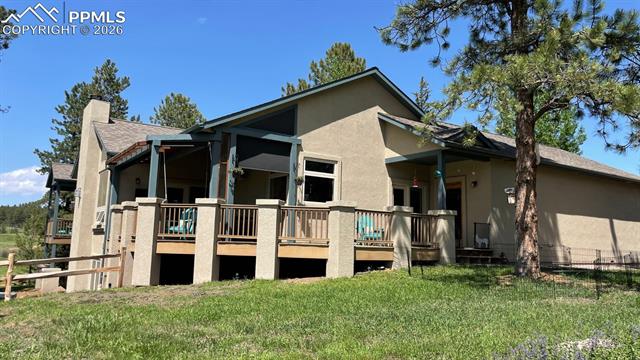
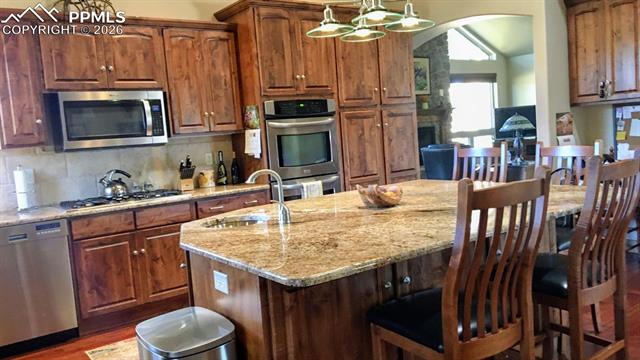
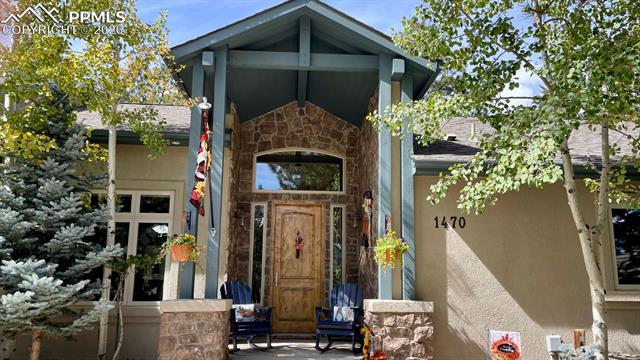
Set on what is widely regarded as one of the finest lots in Fairway Pines, this exceptional golf-course residence offers a rare balance of privacy, sweeping views, and direct fairway frontage. Perfectly nestled yet open to expansive sightlines, the home embodies elevated mountain living in one of Woodland Park's most sought-after communities. Designed for effortless main-level living, the raised-ranch floor plan blends architectural warmth with thoughtful functionality. Rich Brazilian cherry hardwood floors, vaulted ceilings, and three fireplaces create an inviting sense of comfort and refinement throughout. The living room is anchored by a striking gas fireplace, while the kitchen--equally impressive and welcoming--features a hearth-style gathering area with fireplace, stainless steel appliances, an oversized island, and a generous separate dining space ideal for entertaining. Indoor and outdoor living connect seamlessly on the expansive deck, where automated shades preserve the views while providing protection from sun and wind for year-round enjoyment. Whether hosting guests, dining al fresco, or watching the game on the outdoor television, this space is designed to be both beautiful and functional. The walk-out lower level expands the home's versatility, offering additional bedrooms, a private office or optional guest suite, a full bath, and a spacious family room centered around a wood-burning fireplace. Sliding glass doors open to a serene outdoor retreat with updated landscaping surrounding a private hot tub--an ideal setting for unwinding beneath Colorado skies. Additional highlights include a mudroom and laundry area, an oversized storage room with workshop potential, a three-car garage, and a landscaped backyard providing a peaceful outdoor setting. From morning coffee overlooking the fairway to evenings spent soaking under the stars, this home delivers a lifestyle defined by comfort, beauty, and connection to its surroundings and timeless appeal. Enjoy!