High Country Realty
115 White Tail Lane
115 White Tail Lane
115 White Tail Lane
115 White Tail Lane
115 White Tail Lane
115 White Tail Lane
115 White Tail Lane
115 White Tail Lane
115 White Tail Lane
115 White Tail Lane
115 White Tail Lane
115 White Tail Lane
115 White Tail Lane
115 White Tail Lane
115 White Tail Lane
115 White Tail Lane
115 White Tail Lane
115 White Tail Lane
115 White Tail Lane
115 White Tail Lane
115 White Tail Lane
115 White Tail Lane
115 White Tail Lane
115 White Tail Lane
115 White Tail Lane
115 White Tail Lane
115 White Tail Lane
115 White Tail Lane
115 White Tail Lane
115 White Tail Lane
115 White Tail Lane
115 White Tail Lane
115 White Tail Lane
115 White Tail Lane
115 White Tail Lane
115 White Tail Lane
115 White Tail Lane
SEE ALL PHOTOS
115 White Tail Lane
115 White Tail Lane
115 White Tail Lane
115 White Tail Lane
115 White Tail Lane
115 White Tail Lane
115 White Tail Lane
115 White Tail Lane
115 White Tail Lane
115 White Tail Lane
115 White Tail Lane
115 White Tail Lane
115 White Tail Lane
115 White Tail Lane
115 White Tail Lane
115 White Tail Lane
115 White Tail Lane
115 White Tail Lane
115 White Tail Lane
115 White Tail Lane
115 White Tail Lane
115 White Tail Lane
115 White Tail Lane
115 White Tail Lane
115 White Tail Lane
115 White Tail Lane
115 White Tail Lane
115 White Tail Lane
115 White Tail Lane
115 White Tail Lane
115 White Tail Lane
115 White Tail Lane
115 White Tail Lane
115 White Tail Lane
115 White Tail Lane
115 White Tail Lane
115 White Tail Lane
Bought with Kylie Walsh, Ranger Real Estate LLC and Listed by Jacob Thetford ABR MRP SFR , High Country Realty LLC Listing Contact: 719-748-1099
Sold

115 White Tail Lane

115 White Tail Lane, Florissant, CO 80816

$660,000
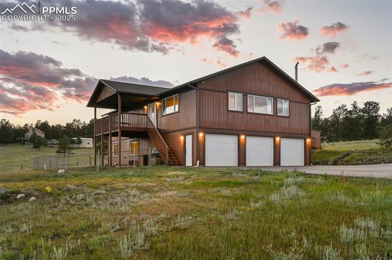
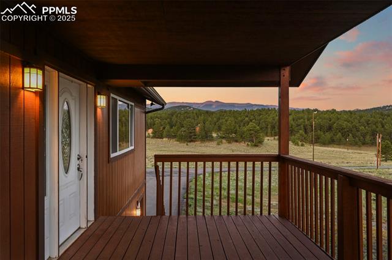
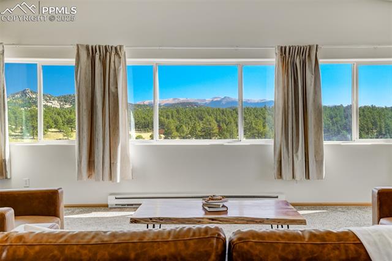
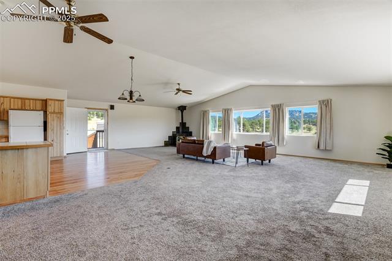
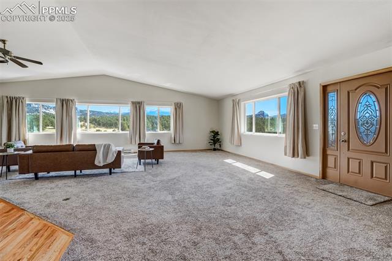
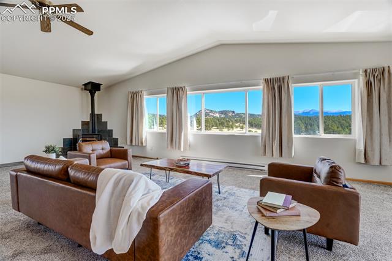
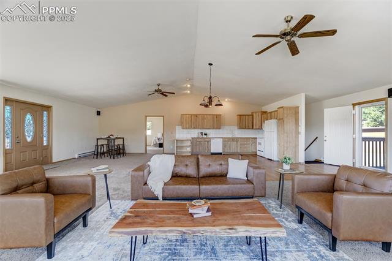
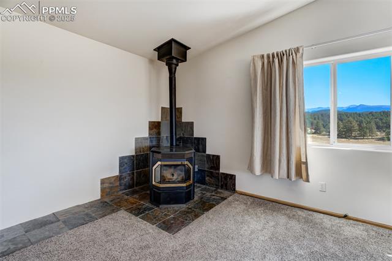
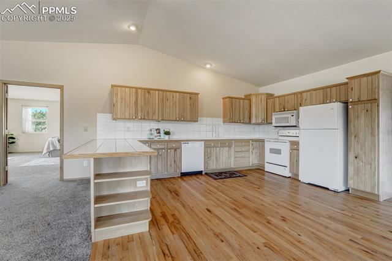
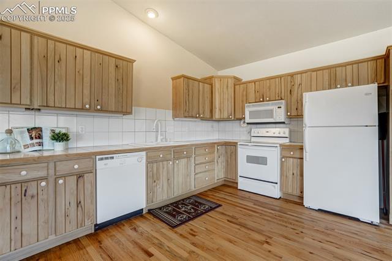
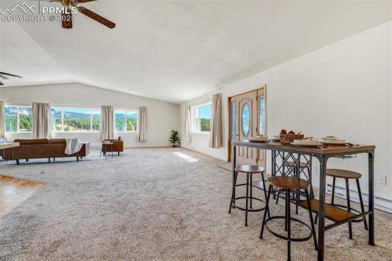
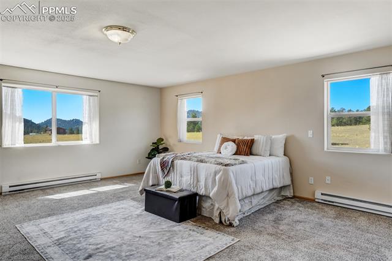
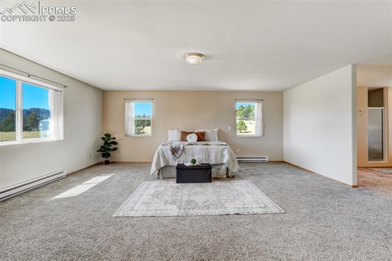
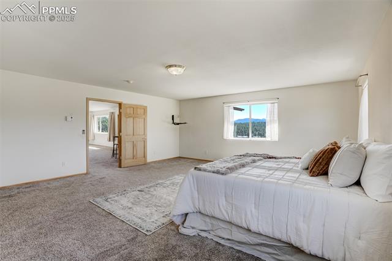
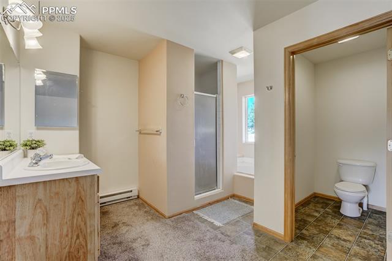
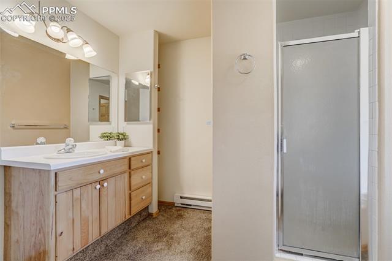
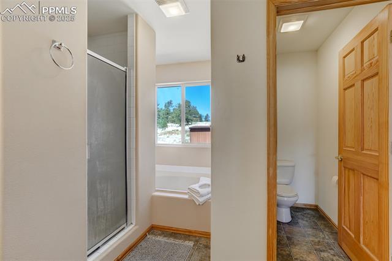
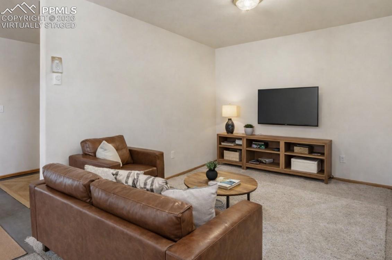
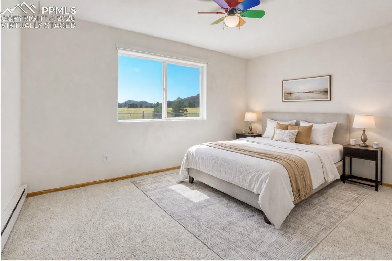
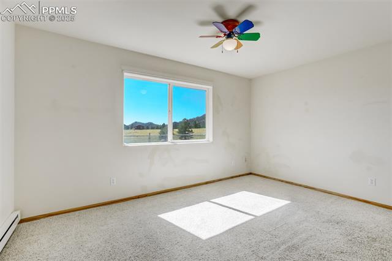
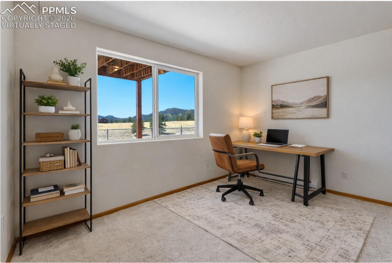
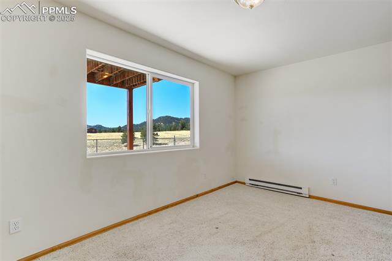
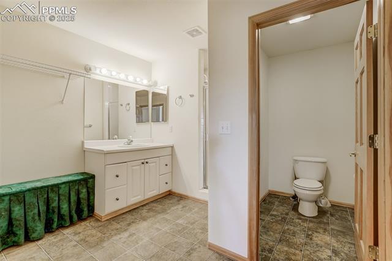
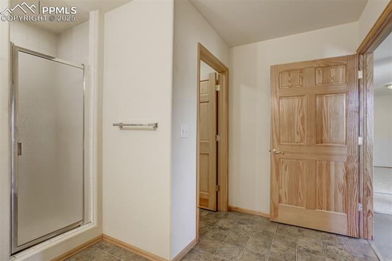
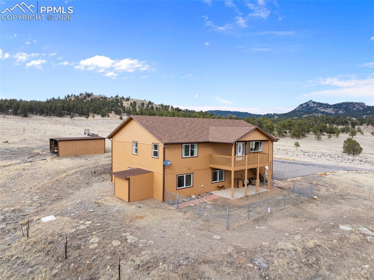
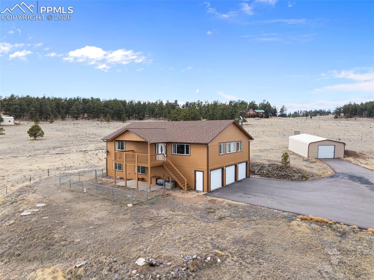
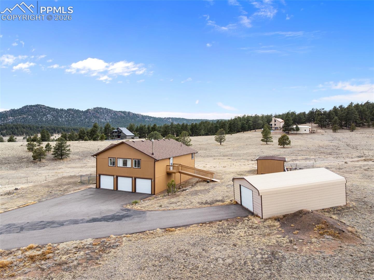
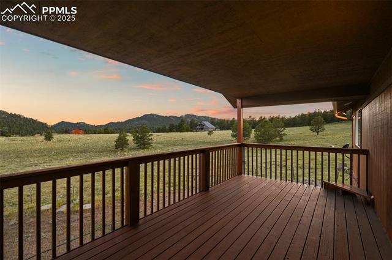
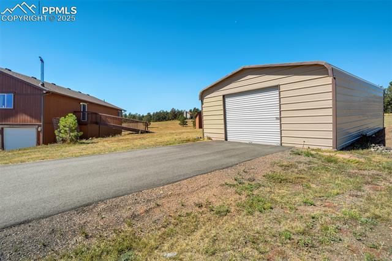
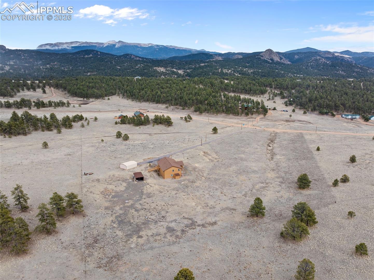
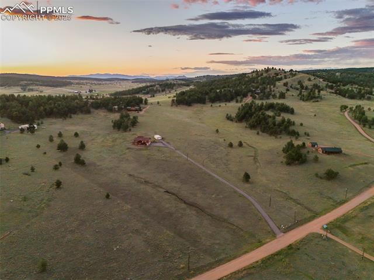
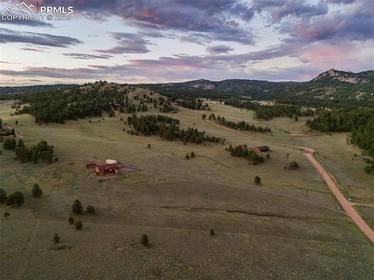
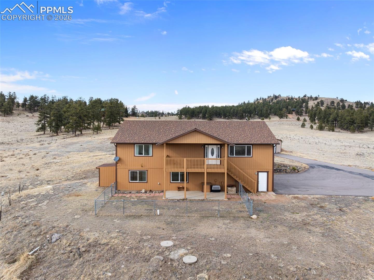
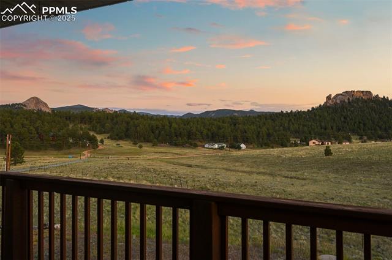
Freshly stained cedar siding gives this picturesque mountain retreat a refreshed and polished presence. Set on over 11 acres, the property welcomes you with striking mountain views and dramatic rock formations The large, covered front porch invites you to sit and take in the peaceful surroundings. Stepping inside, you'll be greeted by a wall of windows in the living room, where natural light floods the space, perfectly framing the Pikes Peak view. The cozy warmth of a pellet stove creates an inviting atmosphere. As you move through the home, you'll find the oversized master bedroom--a true retreat--with an ensuite bathroom featuring a freestanding shower and a luxurious soaking tub, where you can relax and recharge. The large kitchen, adorned with beautiful hardwood floors, provides ample space for both cooking and entertaining, with plenty of room to gather and create lasting memories. Downstairs, you'll find a secondary living space. With it's own separate access, full bathroom, and additional guest bedrooms, family and friends can stay with peace and privacy. Outside, you'll discover ramp access to the upper level, making it easily accessible. The paved driveway, fabulous for snow removal, leads to a spacious 3-car attached garage, along with an additional 1-car detached garage, providing plenty of space for vehicles and storage. Two sheds offer even more room for tools, hobbies, or outdoor gear, and the fenced yard includes a dedicated dog run, perfect for your furry friends to roam freely. Classic cedar siding and a brand new roof make this home attractive and reliable. Coveted southern exposure and low utility bills! With sensible covenants, this property offers the freedom to truly make it your own. Just a short drive from Florissant Fossil Beds National Monument, it blends the peacefulness of mountain living with the convenience of nearby attractions. Take a tour today and experience the mountain views and tranquility.

3
beds

2
baths

2,975 Sq.Ft. LIVING AREA

11.28 Acres lot

Jacob Thetford

Jacob Thetford

Loren Thetford

Loren Thetford

Features & Amenities

Interior

  • total bedrooms3
  • Total bathrooms2
  • full bathroom1
  • three quarter bathroom1
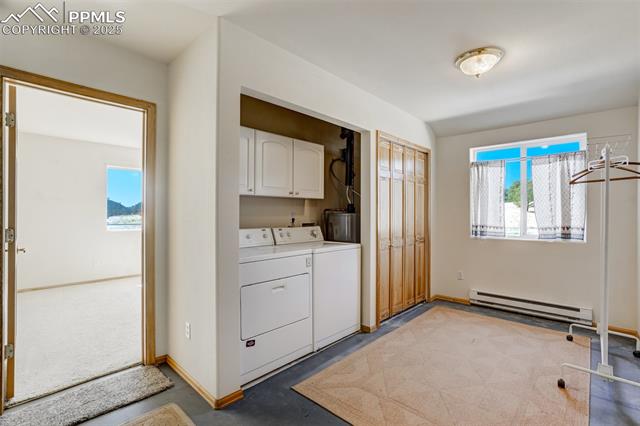
  • Laundry room Main
  • Flooring Carpet, Vinyl/Linoleum, Wood
  • Fireplace Free-standing, One, Pellet Stove, Upper Level
  • APPLIANCES 220v in Kitchen, Dishwasher, Disposal, Range, Refrigerator

Area & Lot

  • Status Sold
  • Date Sold July 7, 2026
  • Living Area2,975 Sq.Ft.
  • Total Area2,975 Sq.Ft.
  • Lot Area11.28 Acres
  • MLS® ID2791534
  • TypeResidential
  • YEAR BUILT2000
  • School DistrictCripple Crk/Victor-RE1

Exterior

  • water SourceCistern, Well
  • utilitiesElectricity Connected, Telephone
  • roofComposite Shingle
  • HEAT TYPEBaseboard, Electric, Passive Solar
  • AIR CONDITIONINGCeiling Fan(s)
  • sewerSeptic

Financial

  • Sales Price$660,000
  • Real Estate Tax $1,407/yr
  • HOA $110
View Virtual Tour

Work With Us

Bringing together a team with the passion, dedication, and resources to help our clients reach their buying and selling goals. With you every step of the way. Contact us today to find out how we can be of assistance to you!
Follow Me on Instagram