
Leave a Message

Thank you for your message. We will be in touch with you shortly.

1122 Bennett Drive
1122 Bennett Drive
1122 Bennett Drive
1122 Bennett Drive
1122 Bennett Drive
1122 Bennett Drive
1122 Bennett Drive
1122 Bennett Drive
1122 Bennett Drive
1122 Bennett Drive
1122 Bennett Drive
1122 Bennett Drive
1122 Bennett Drive
1122 Bennett Drive
1122 Bennett Drive
1122 Bennett Drive
1122 Bennett Drive
1122 Bennett Drive
1122 Bennett Drive
1122 Bennett Drive
1122 Bennett Drive
1122 Bennett Drive
1122 Bennett Drive
1122 Bennett Drive
1122 Bennett Drive
1122 Bennett Drive
1122 Bennett Drive
1122 Bennett Drive
1122 Bennett Drive
1122 Bennett Drive
1122 Bennett Drive
1122 Bennett Drive
1122 Bennett Drive
1122 Bennett Drive
1122 Bennett Drive
1122 Bennett Drive
1122 Bennett Drive
1122 Bennett Drive
1122 Bennett Drive
1122 Bennett Drive
1122 Bennett Drive
1122 Bennett Drive
1122 Bennett Drive
1122 Bennett Drive
1122 Bennett Drive
1122 Bennett Drive
1122 Bennett Drive
SEE ALL PHOTOS
1122 Bennett Drive
1122 Bennett Drive
1122 Bennett Drive
1122 Bennett Drive
1122 Bennett Drive
1122 Bennett Drive
1122 Bennett Drive
1122 Bennett Drive
1122 Bennett Drive
1122 Bennett Drive
1122 Bennett Drive
1122 Bennett Drive
1122 Bennett Drive
1122 Bennett Drive
1122 Bennett Drive
1122 Bennett Drive
1122 Bennett Drive
1122 Bennett Drive
1122 Bennett Drive
1122 Bennett Drive
1122 Bennett Drive
1122 Bennett Drive
1122 Bennett Drive
1122 Bennett Drive
1122 Bennett Drive
1122 Bennett Drive
1122 Bennett Drive
1122 Bennett Drive
1122 Bennett Drive
1122 Bennett Drive
1122 Bennett Drive
1122 Bennett Drive
1122 Bennett Drive
1122 Bennett Drive
1122 Bennett Drive
1122 Bennett Drive
1122 Bennett Drive
1122 Bennett Drive
1122 Bennett Drive
1122 Bennett Drive
1122 Bennett Drive
1122 Bennett Drive
1122 Bennett Drive
1122 Bennett Drive
1122 Bennett Drive
1122 Bennett Drive
1122 Bennett Drive
Listed by Jacob Thetford ABR MRP SFR , High Country Realty LLC Listing Contact:
For Sale

1122 Bennett Drive

1122 Bennett Drive, Cripple Creek, CO 80813

$649,000
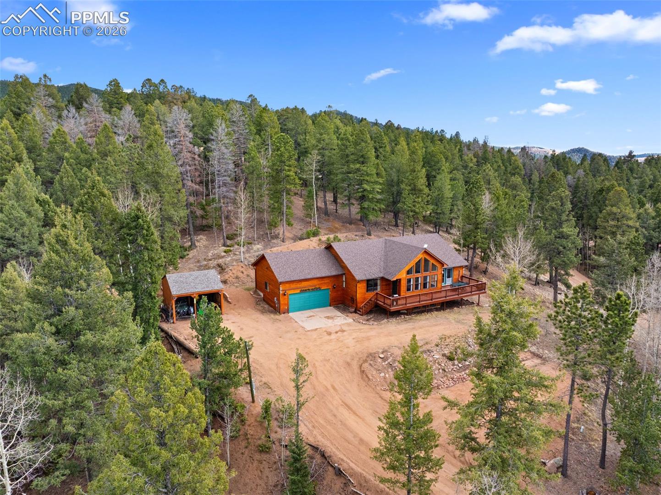
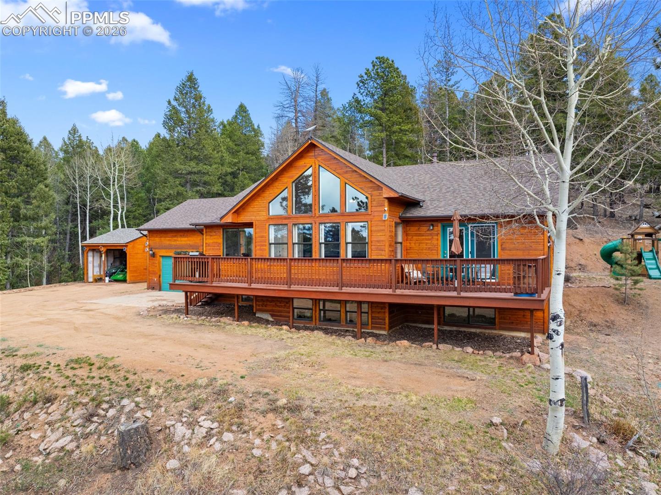
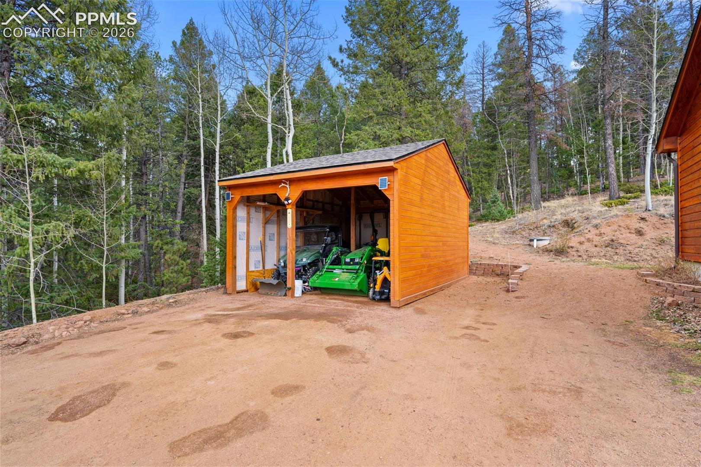
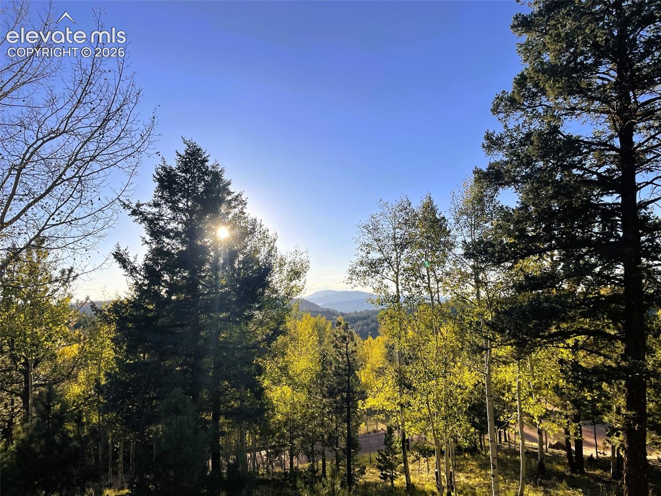
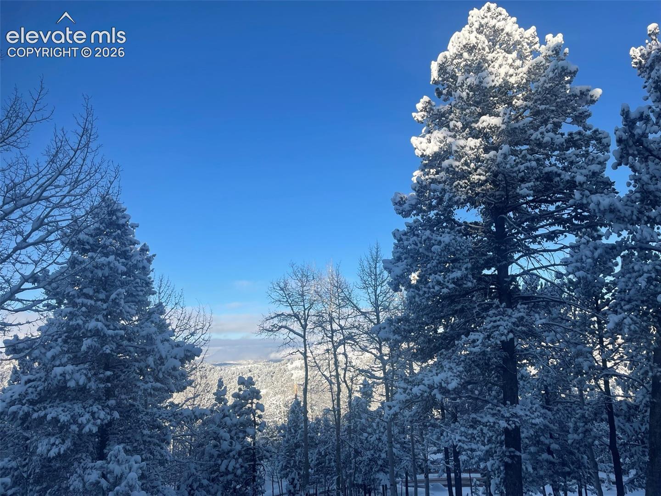
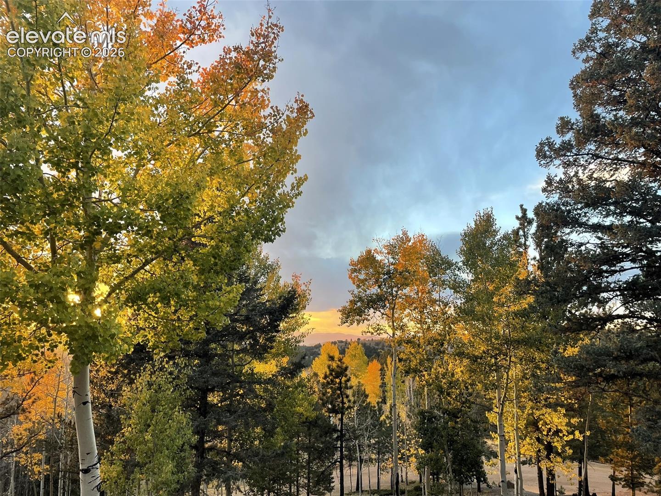
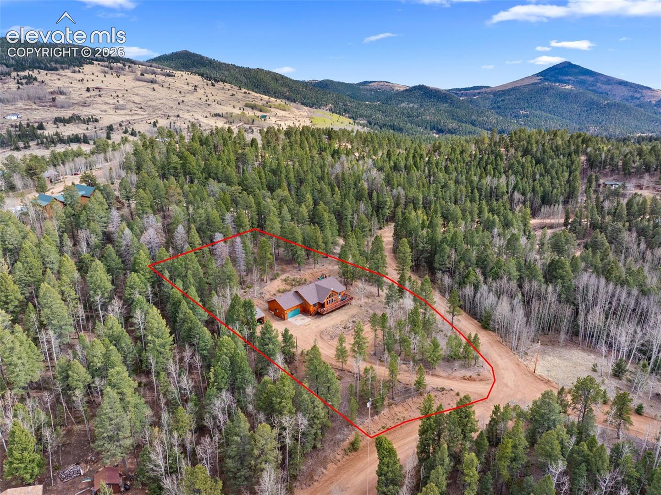
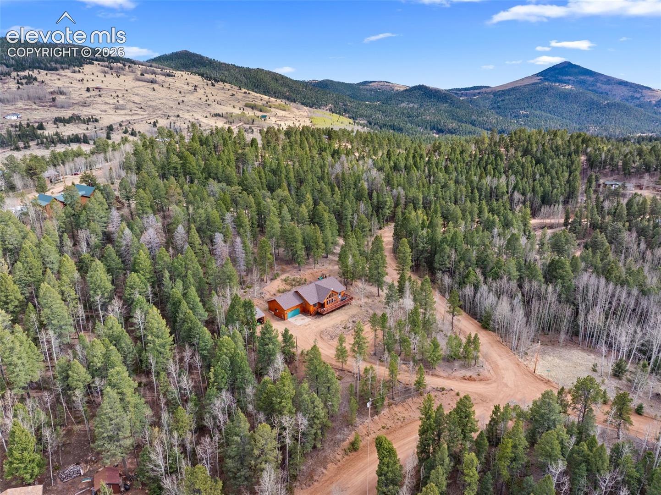
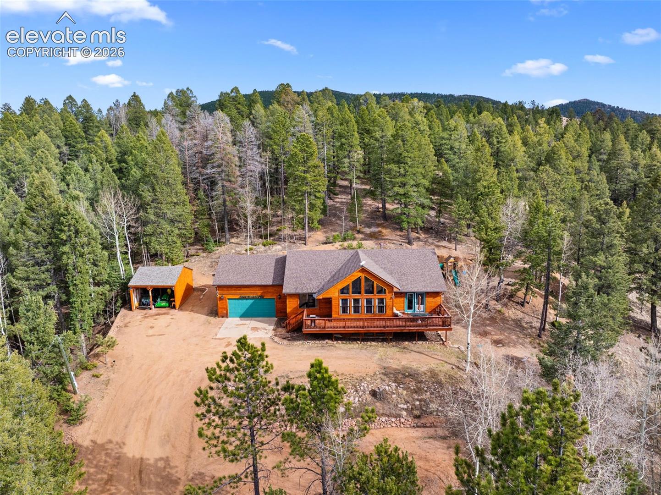
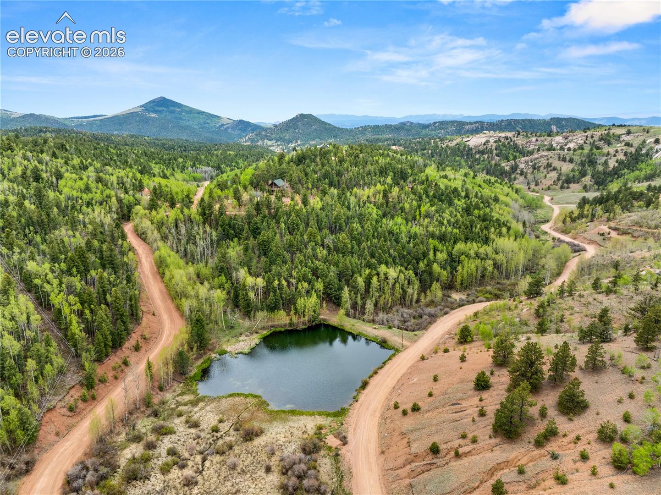
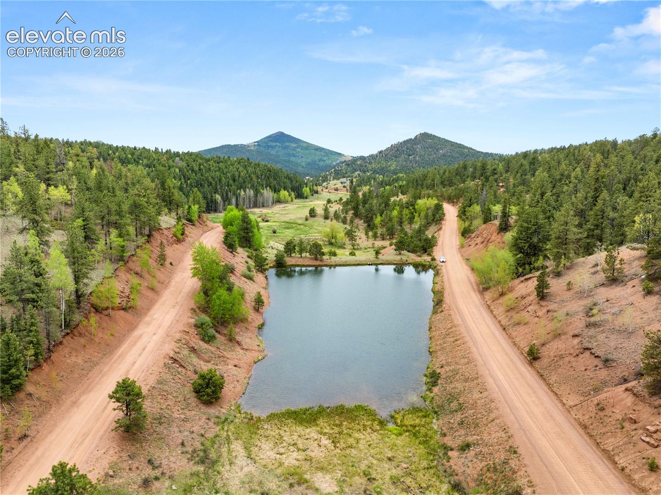
Nestled among high-country pines and aspens, this fire-mitigated residence pairs serene secluded living with a functional layout tailored to its wooded setting. A gentle slope leads to a spacious building site featuring an oversized two-bay garage with soaring ceilings, alongside a standalone carport for sheltered parking or additional storage.

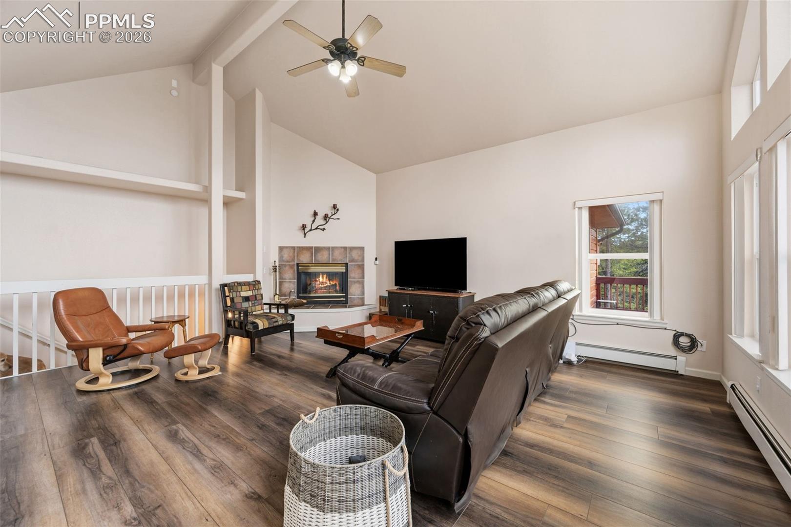
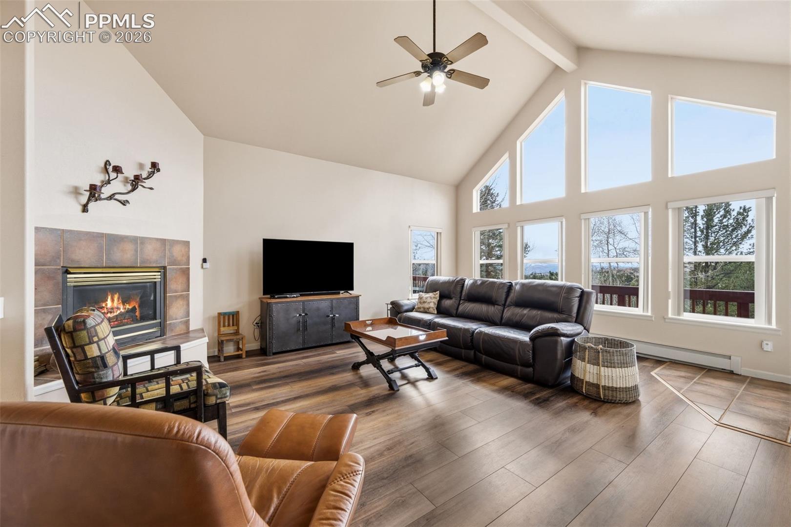
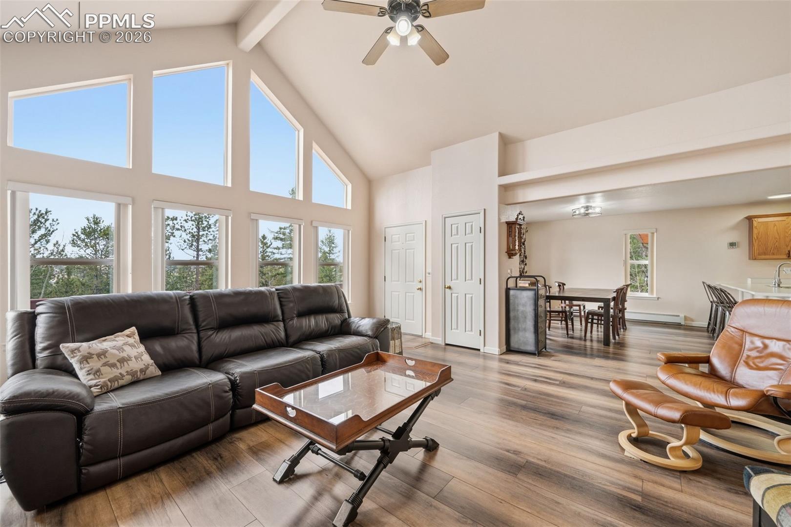
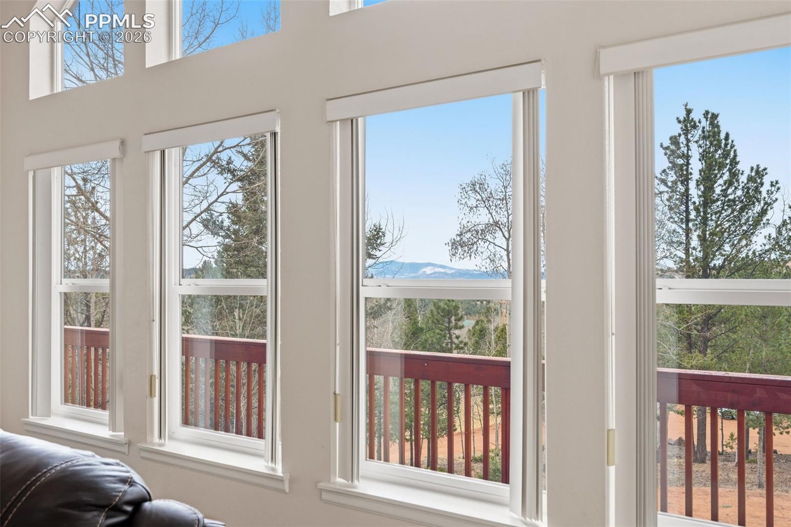
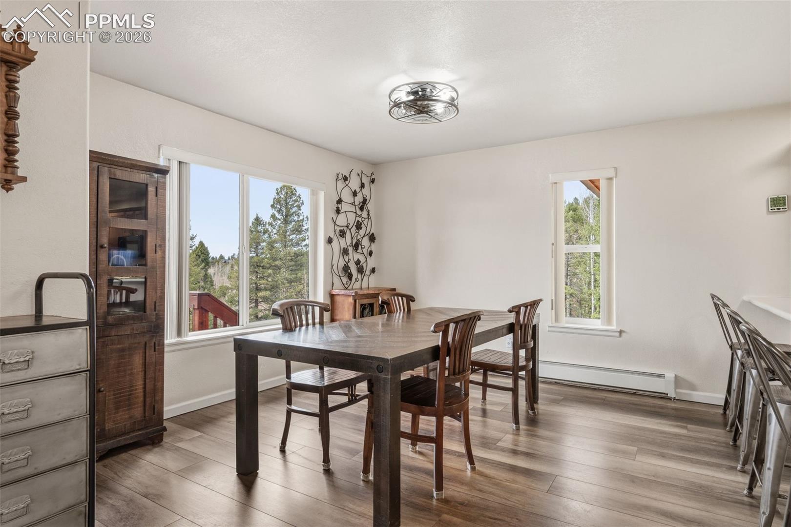
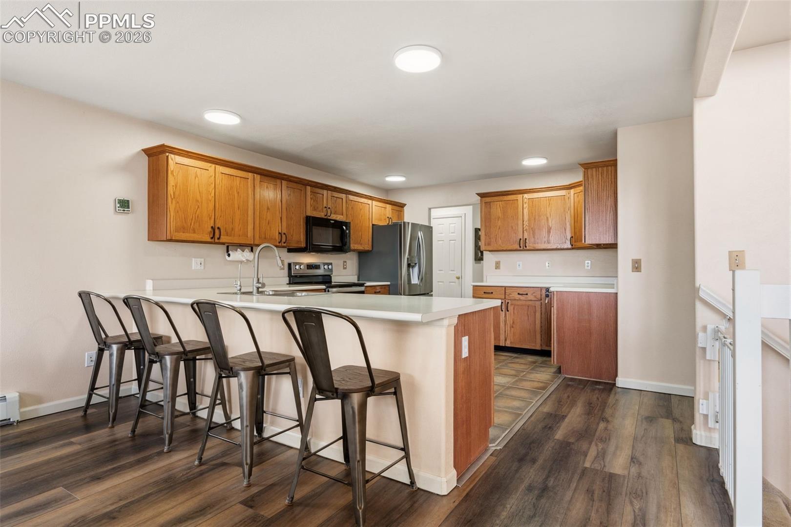
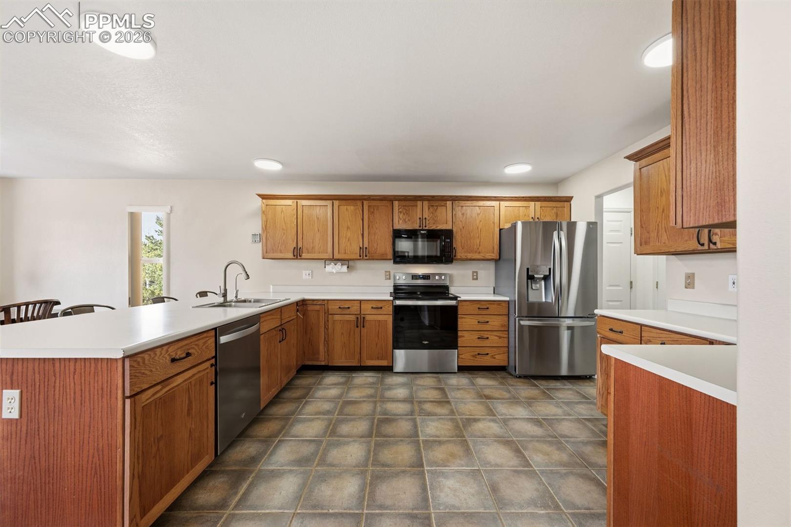
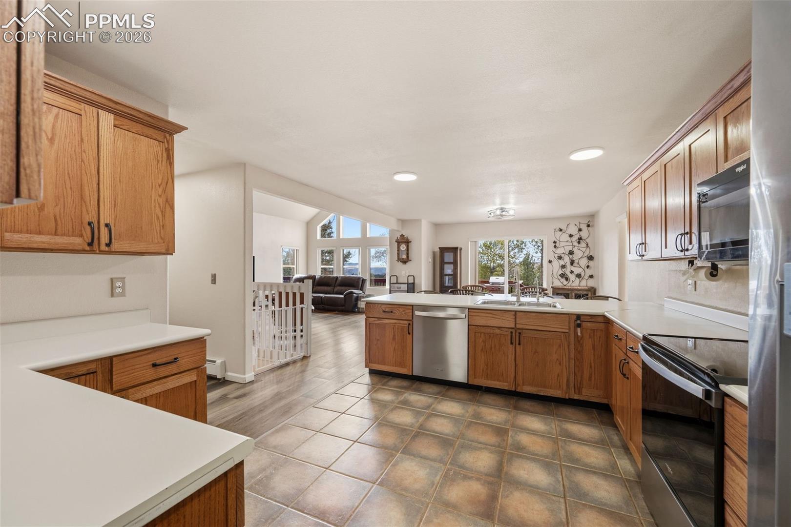
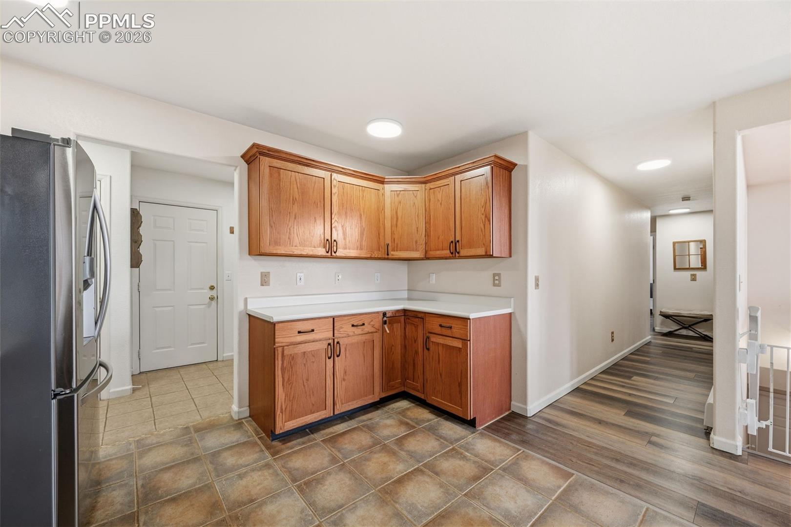
At the heart of the home, an open main living space boasts vaulted ceilings, a cozy gas fireplace, and expansive windows that flood the interior with light while capturing alpine views. Easy-care wood-style flooring runs continuously through the main floor, extending into a well-equipped kitchen finished with warm cabinetry, stainless steel appliances, abundant counter area, and a raised breakfast bar. Adjacent to the kitchen, the dining space provides a sunlit backdrop for meals framed by forest scenery.

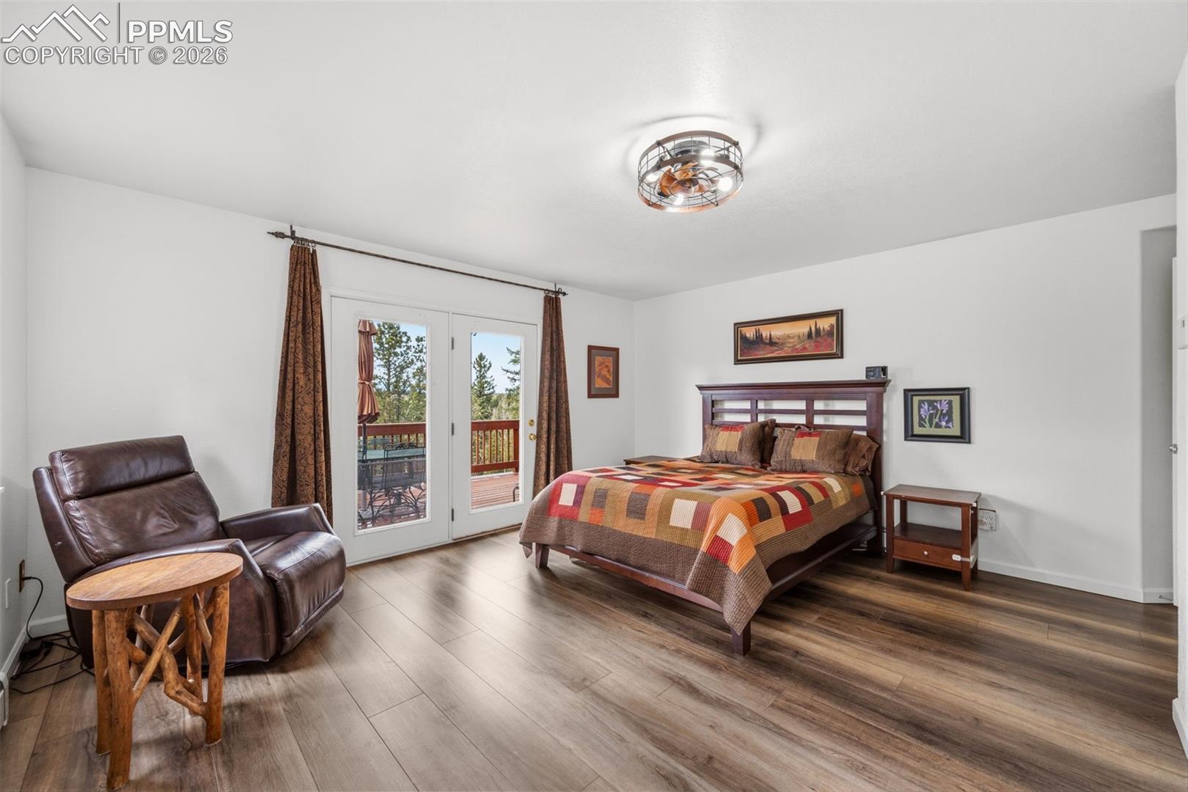
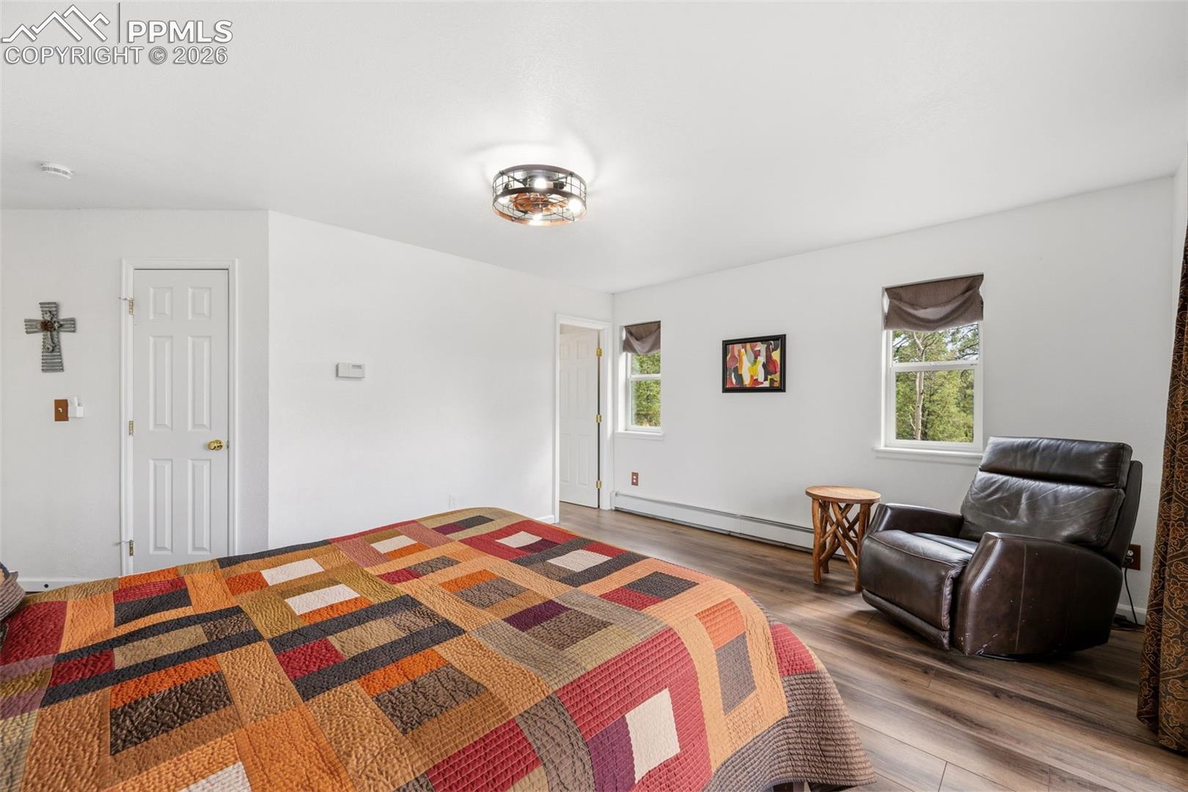
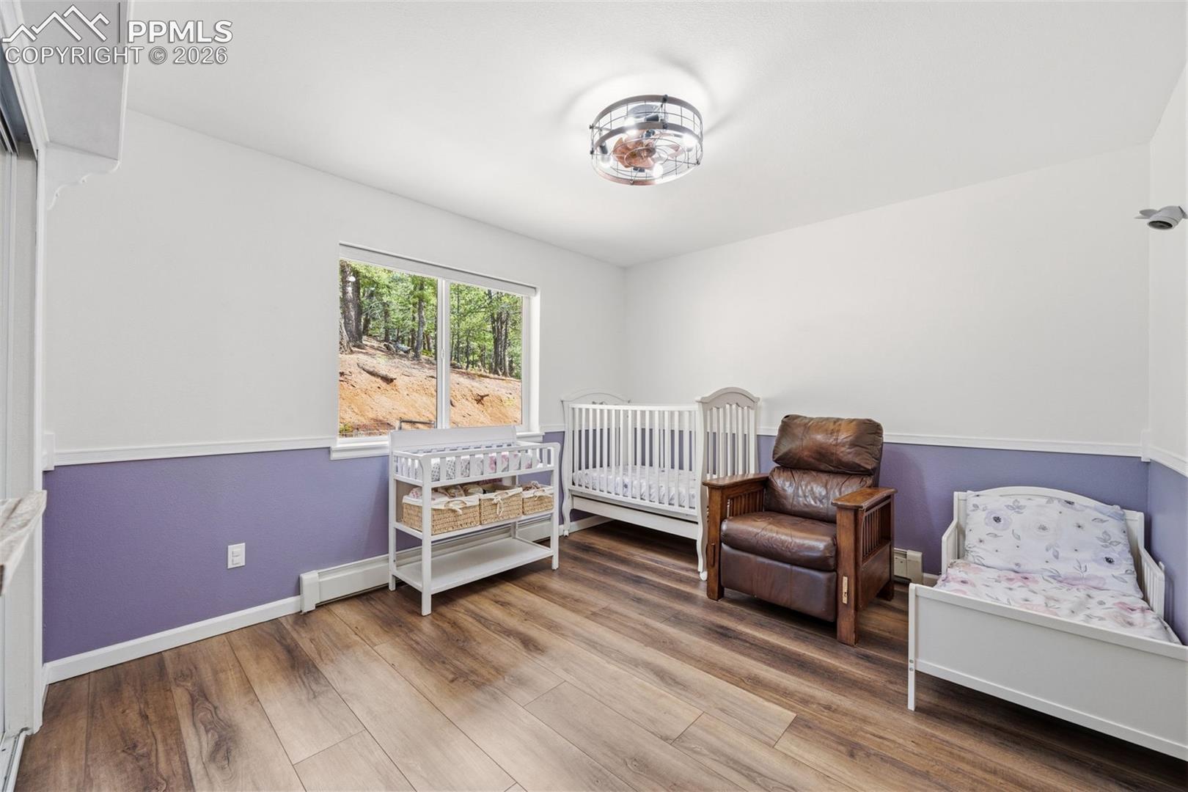
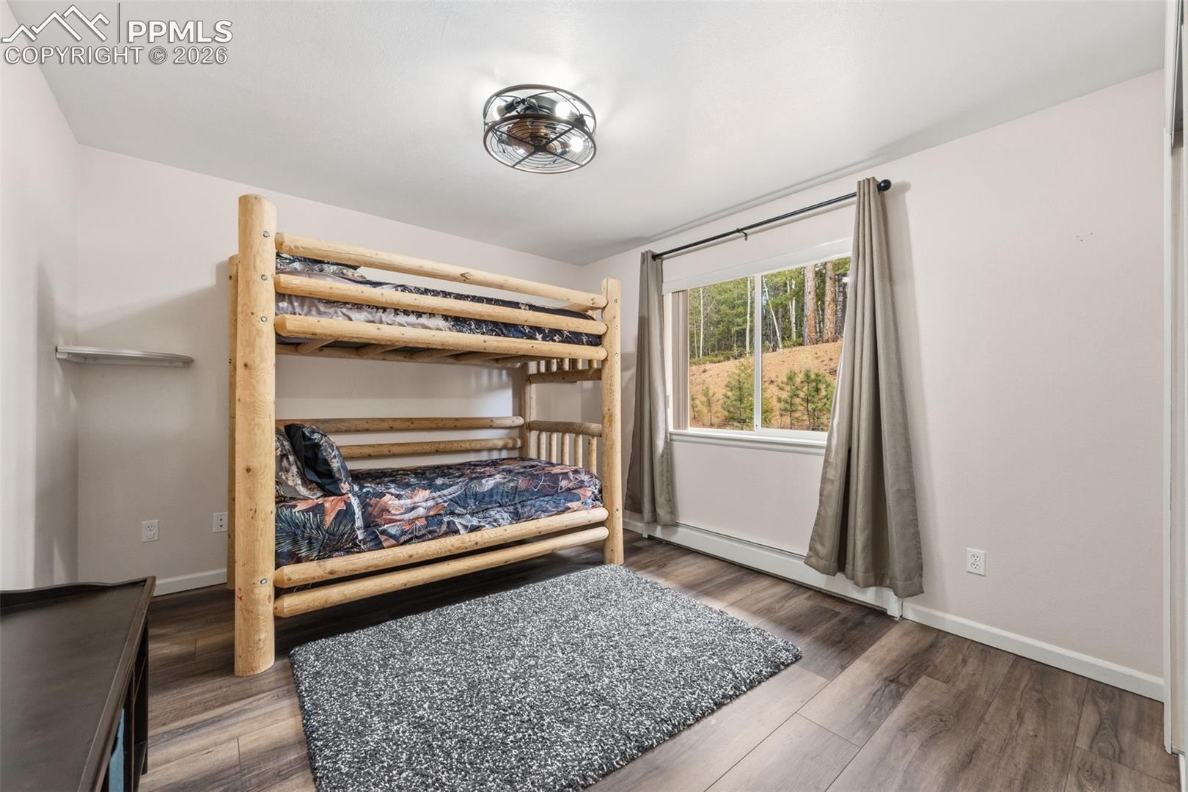
The main-floor owner's suite serves as a tranquil getaway, featuring French doors that lead directly onto a grand deck for effortless indoor-outdoor connection. Guest bedrooms on this level adapt easily for home offices, creative studios, or extra accommodations.

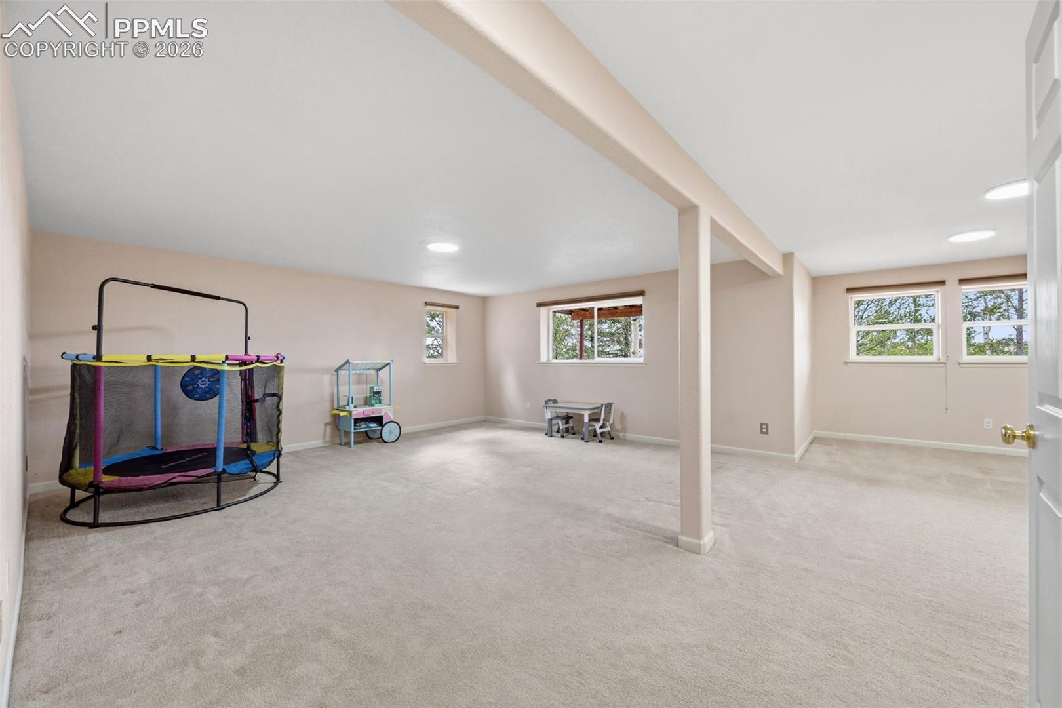
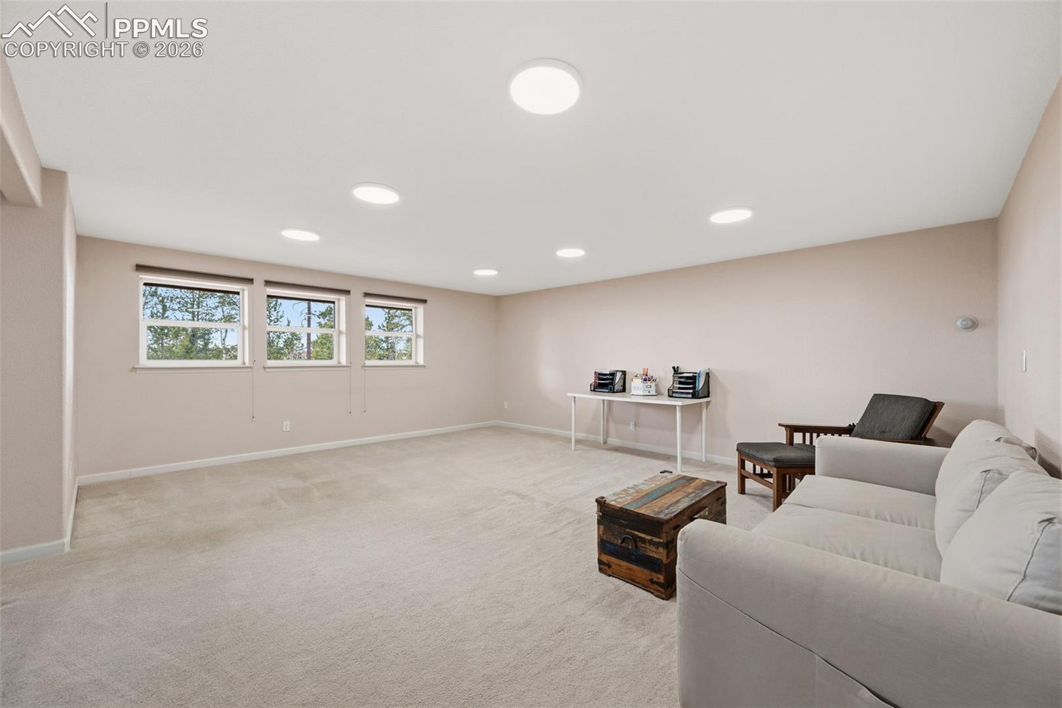
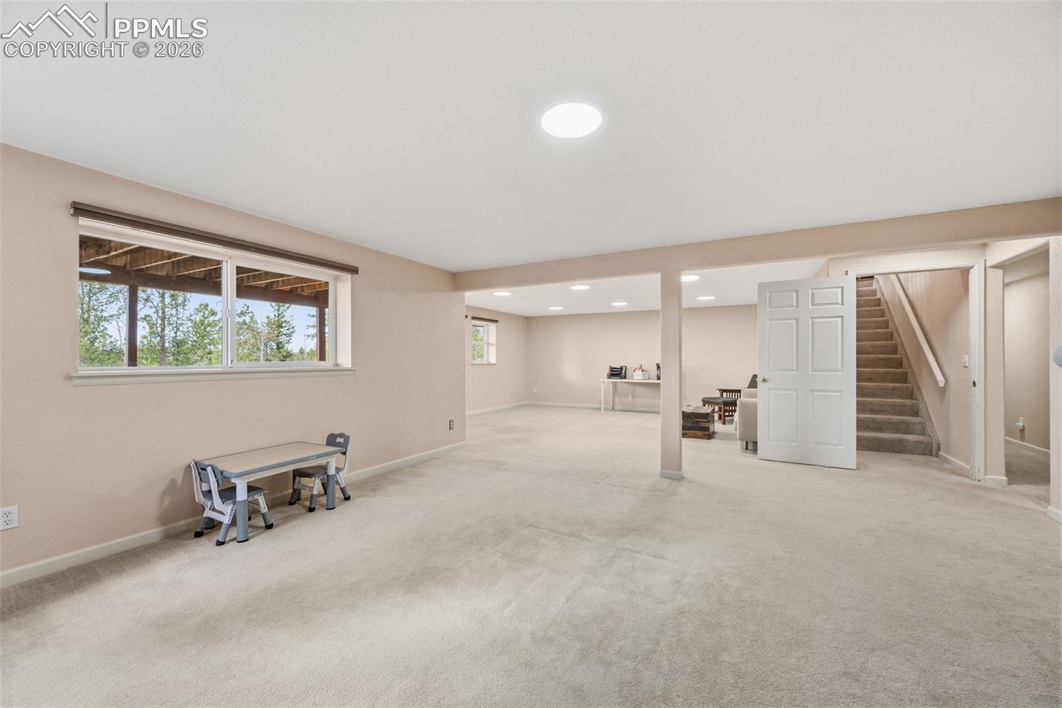
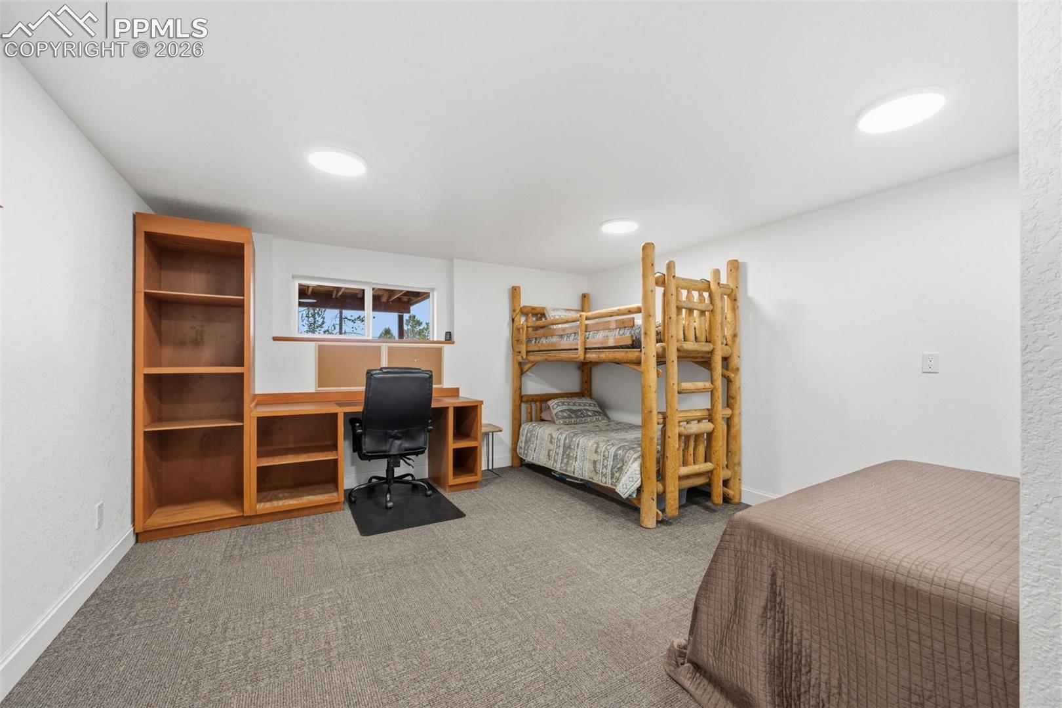
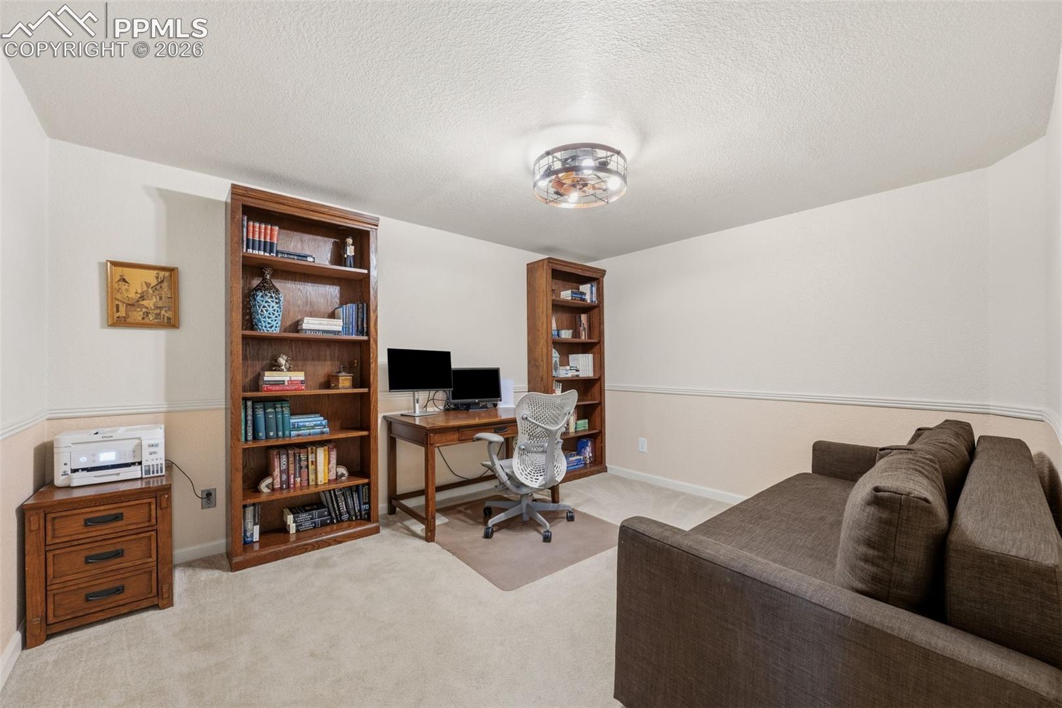
Downstairs, the finished lower level broadens your living space with a expansive recreation room plus two multi-use bonus rooms--ideal for a home gym, theater, private workspace, or hobby area.

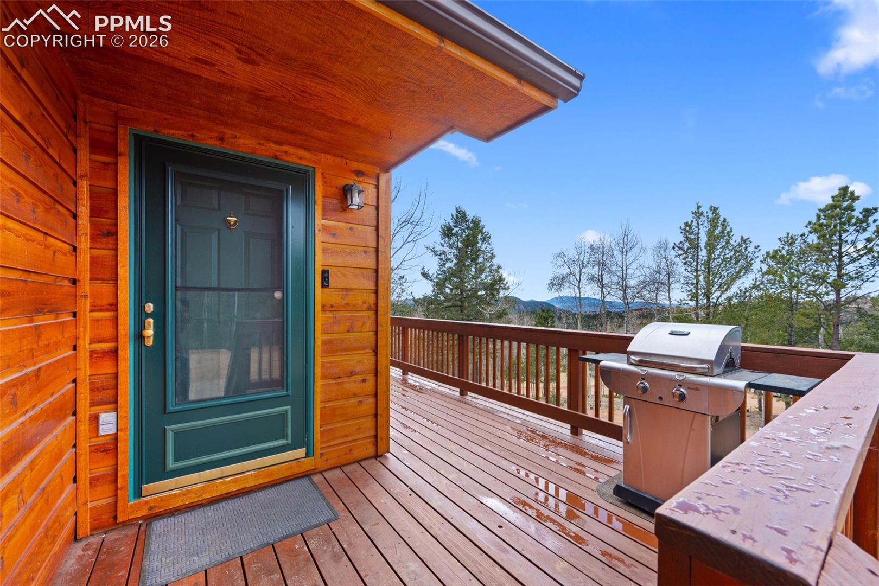
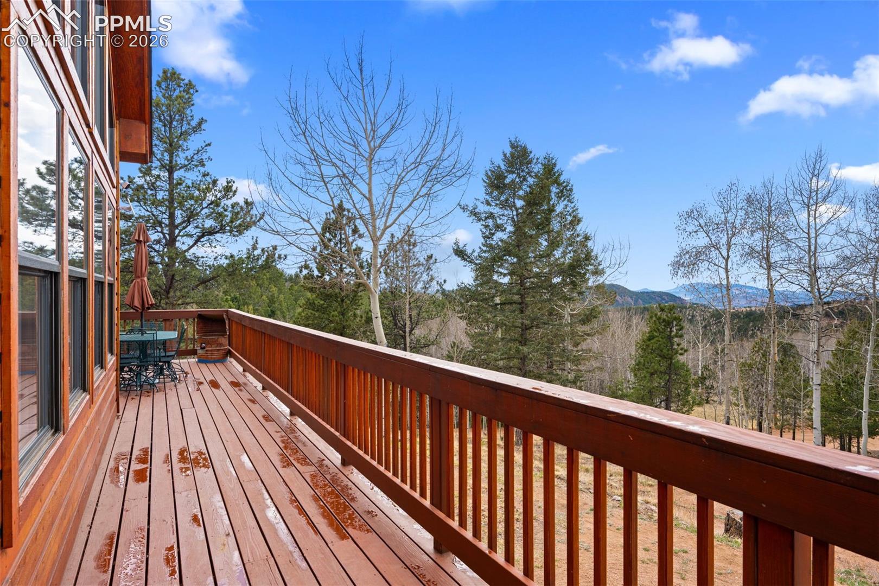
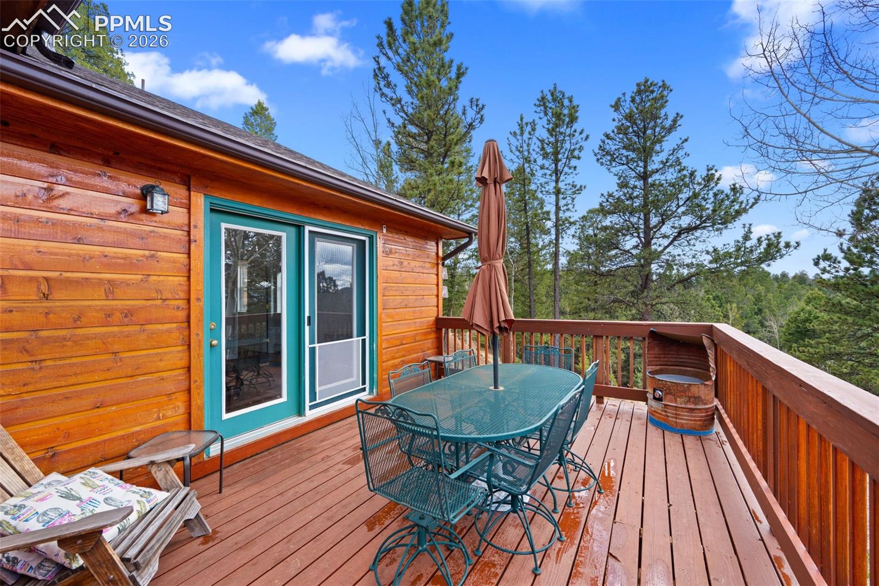
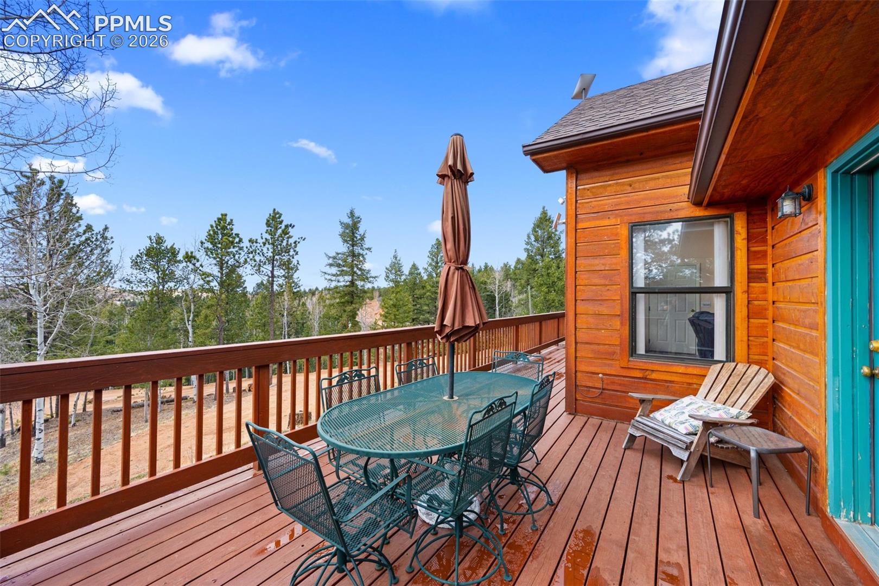
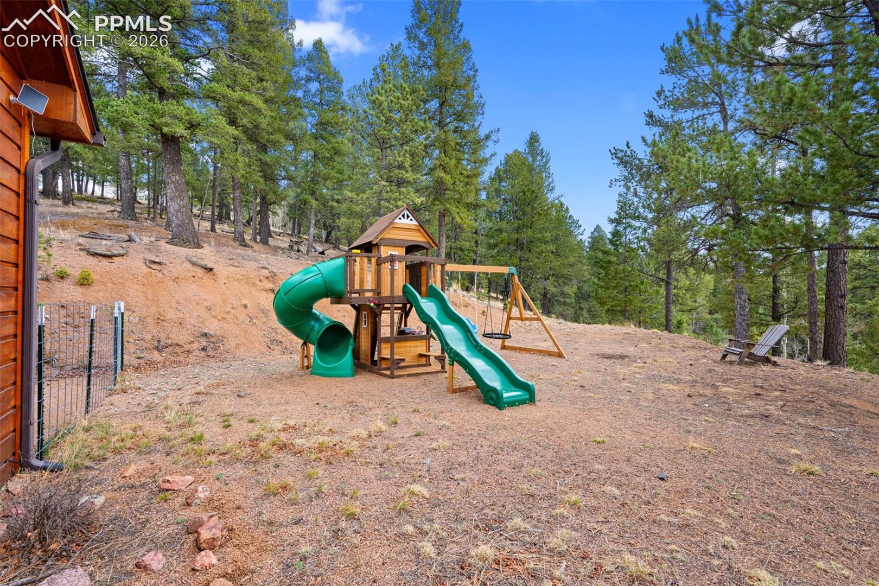
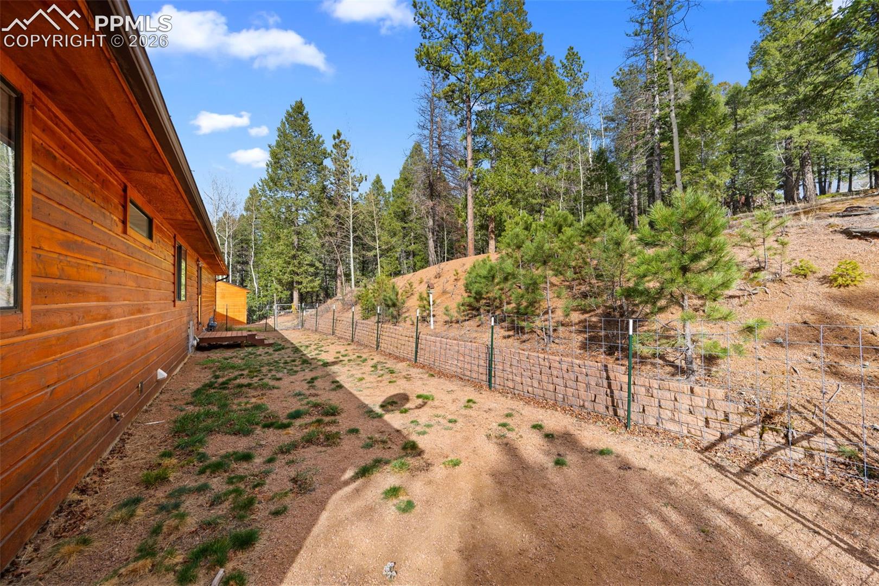
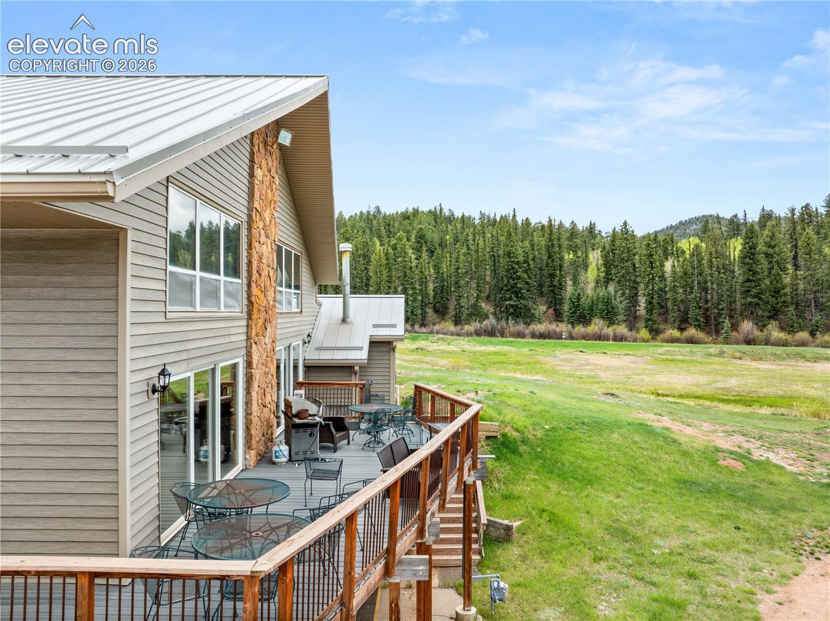
Outside, the large back deck offers a scenic retreat for hosting guests or relaxing in nature. A convenient fenced yard area sits right off the back door, perfectly complementing the usable yet private parcel.

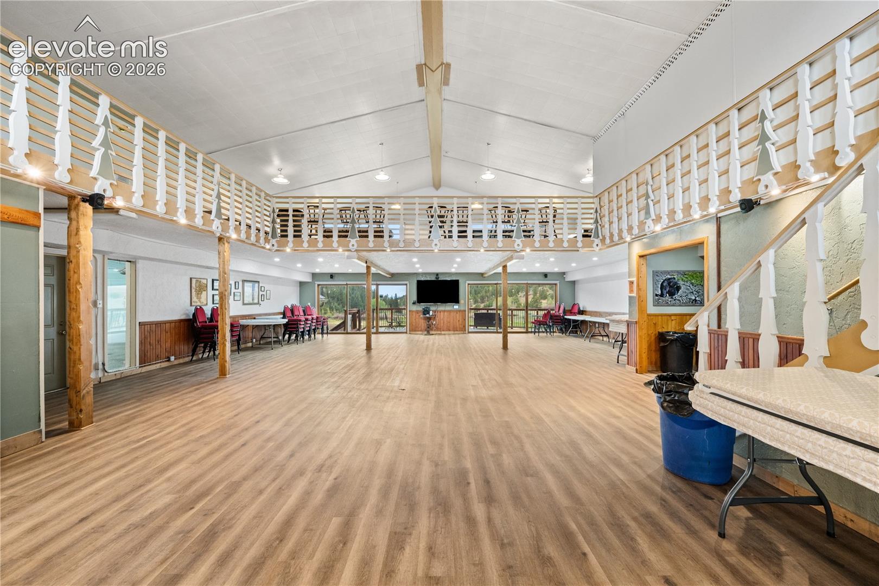
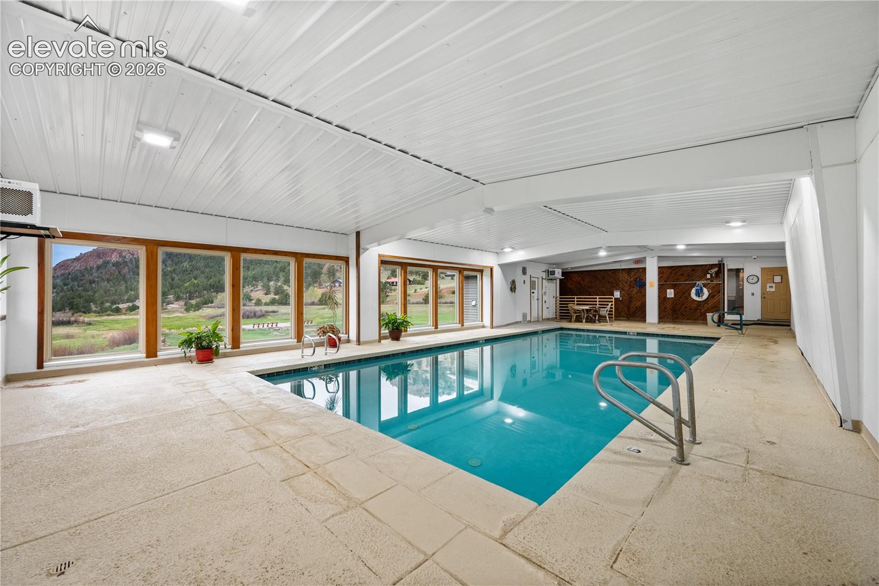
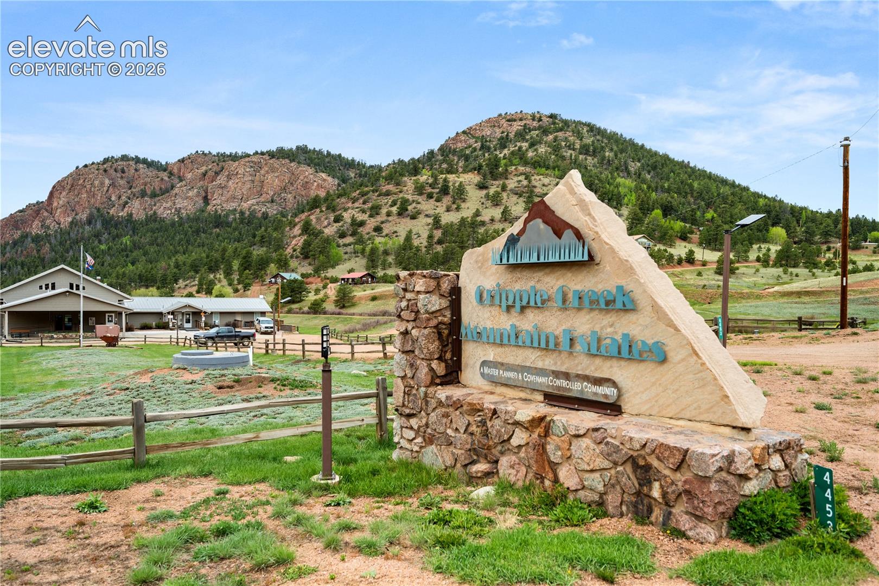
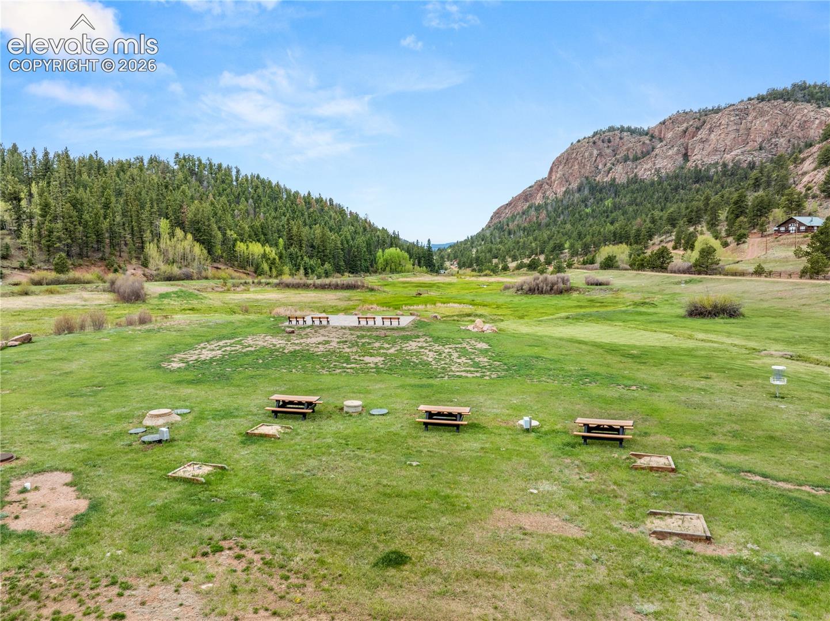
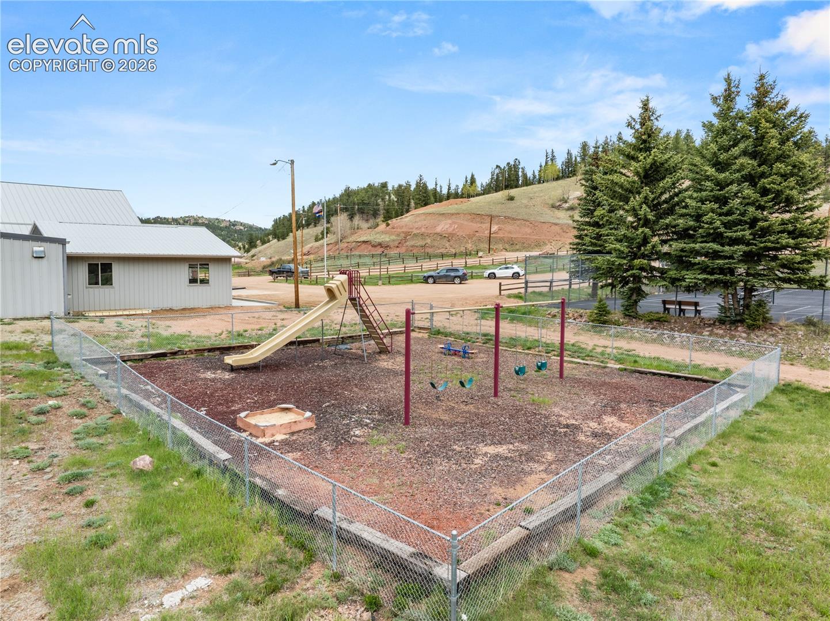
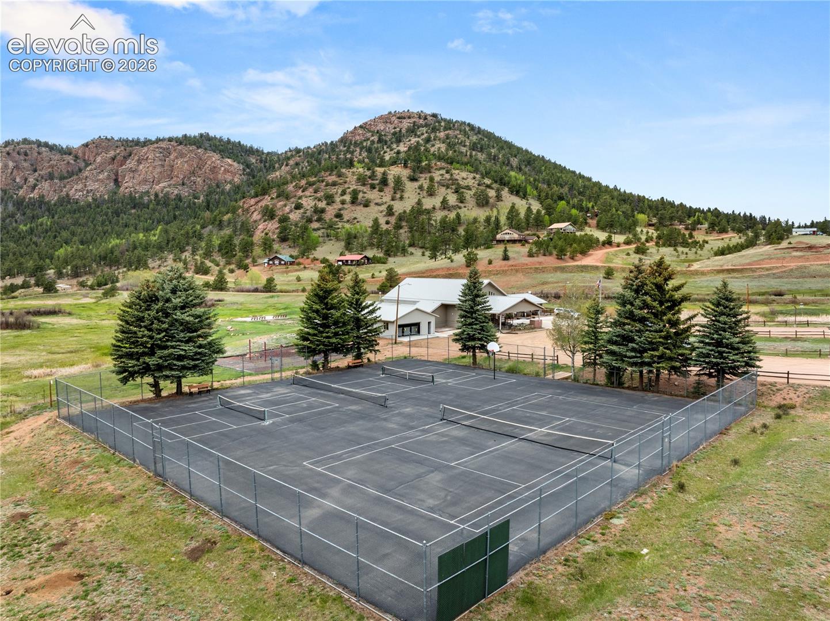
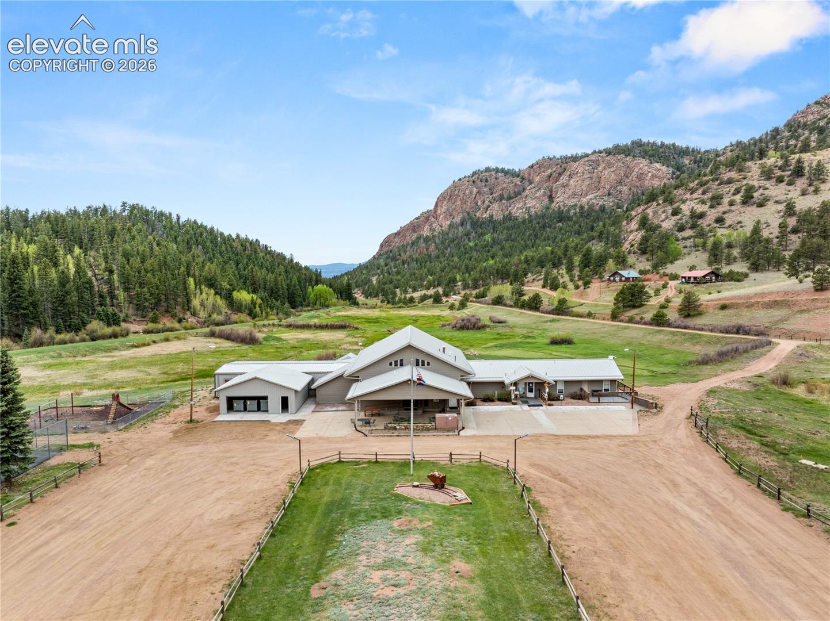
Residents also enjoy the full amenity package at Cripple Creek Mountain Estates, which includes an indoor swimming pool, sauna, fitness facility, tennis, basketball, and pickleball courts, plus disc golf, a driving range, and dedicated hiking trails. Reach out today to schedule a private tour.

3
beds

3
baths

3,388 Sq.Ft. LIVING AREA

1.44 Acres lot

Jacob Thetford

Jacob Thetford

Loren Thetford

Loren Thetford

Features & Amenities

Interior

  • total bedrooms3
  • Total bathrooms3
  • full bathrooms3
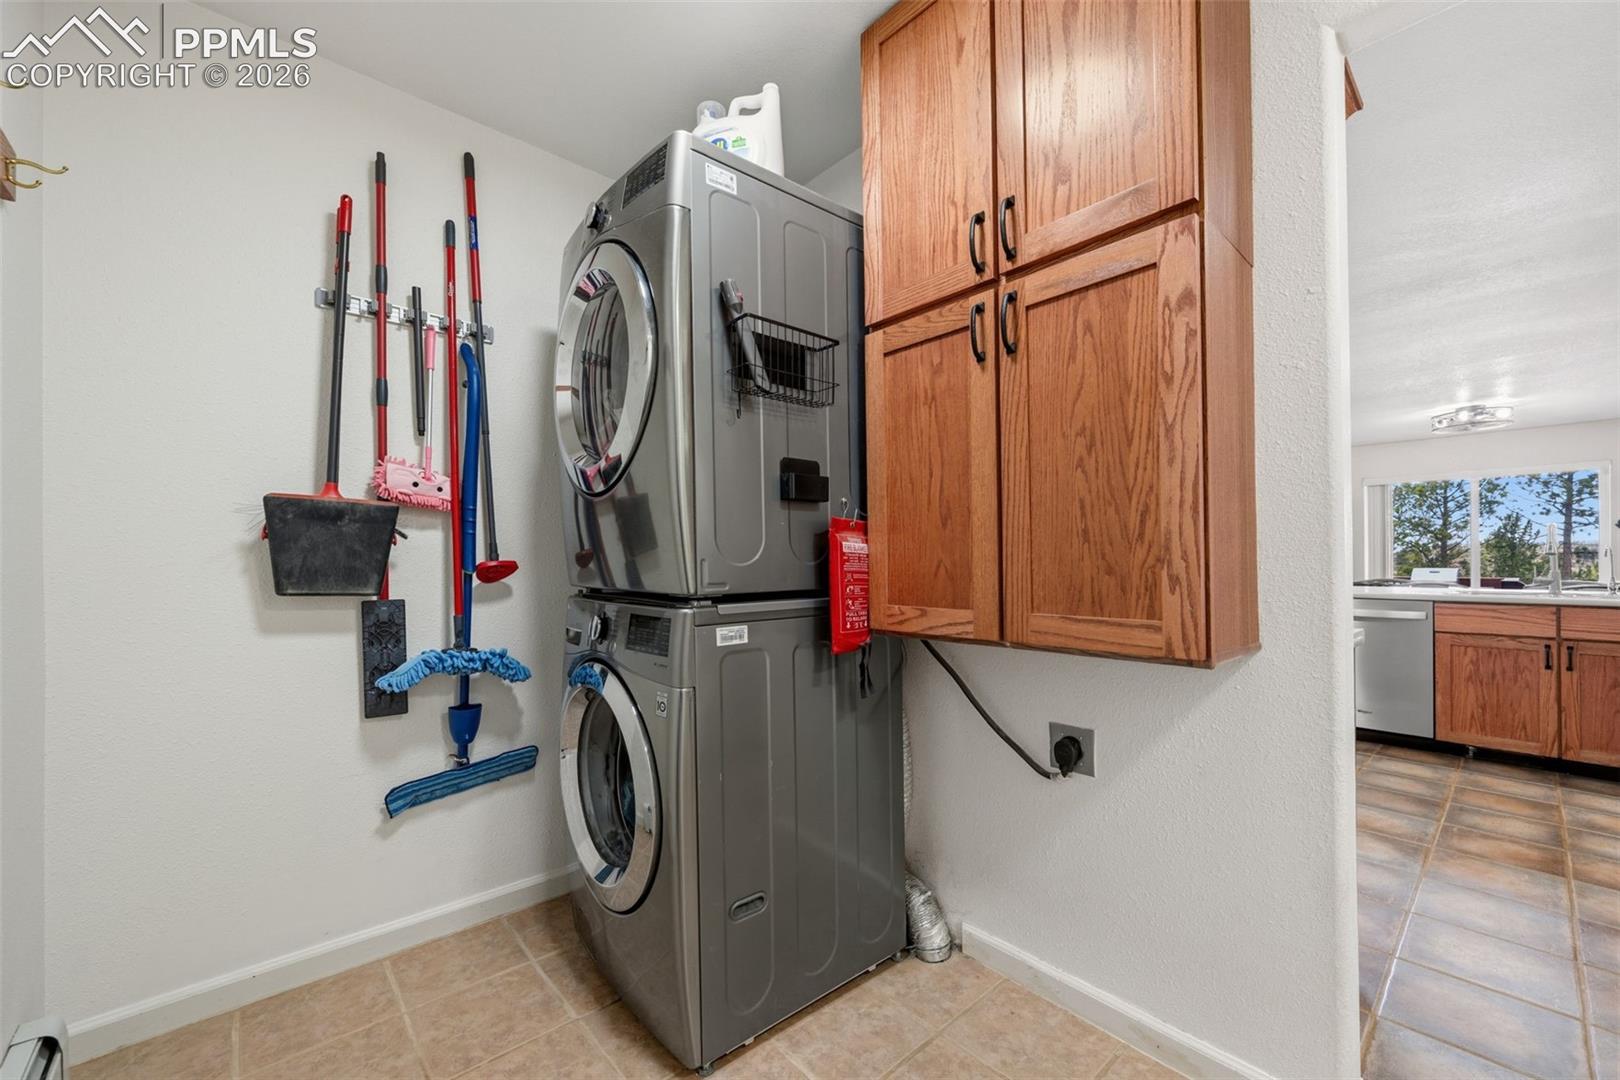
  • Laundry room Electric Hook-up, Main
  • Fireplace Gas, Main Level
  • APPLIANCES Dishwasher, Disposal, Microwave Oven, Range, Refrigerator

Area & Lot

  • Status For Sale
  • Living Area3,388 Sq.Ft.
  • Total Area3,548 Sq.Ft.
  • Lot Area1.44 Acres
  • MLS® ID4037157
  • TypeResidential
  • YEAR BUILT1996
  • NeighborhoodCripple Creek
  • School DistrictCripple Crk/Victor-RE1

Exterior

  • water SourceAssoc/Distr, Cistern
  • utilitiesElectricity Connected, Natural Gas Connected
  • roofComposite Shingle
  • HEAT TYPEBaseboard, Hot Water, Natural Gas
  • AIR CONDITIONINGCeiling Fan(s)
  • sewerSeptic

Financial

  • Sales Price$649,000
  • Real Estate Tax $1,537/yr
  • HOA $248
View Virtual Tour
image

Schedule a Showing

We would love to show you our beautiful property. Please select your preferred date and time below. An agent will be in touch shortly to confirm your appointment.

Schedule a Showing

We would love to show you our beautiful property. Please select your preferred date and time below. An agent will be in touch shortly to confirm your appointment.

Thank you for your interest in 1122 Bennett Drive, Cripple Creek, CO 80813. We are reviewing your request and will be in touch shortly!

Mortgage Calculator

Estimate your monthly mortgage payment, including the principal and interest, property taxes, and HOA. Adjust the values to generate a more accurate rate.

All estimates are provided for informational purposes only. Actual amounts may vary.
$0,000 Your Payment 20 15 65
$0,000 Your Payment

Cripple Creek

Explore

Work With Us

Bringing together a team with the passion, dedication, and resources to help our clients reach their buying and selling goals. With you every step of the way. Contact us today to find out how we can be of assistance to you!

Follow Me on Instagram